

Company/Organization Profile
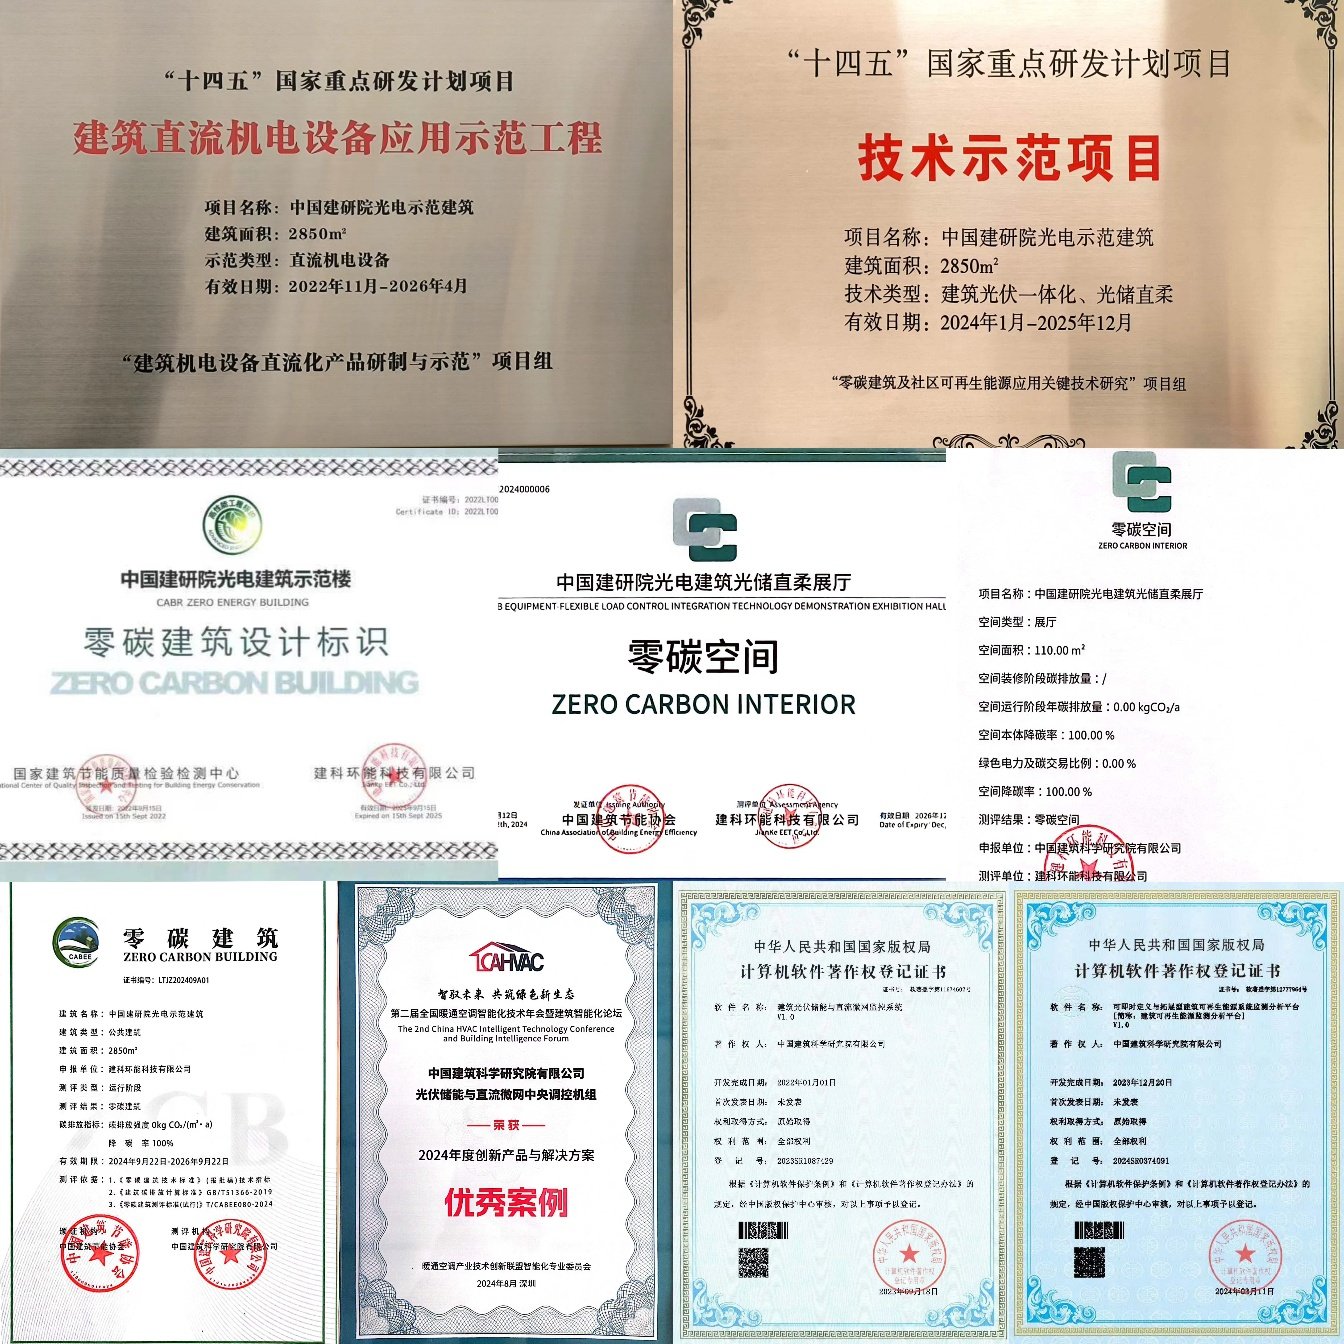
China Academy of Building Research is the largest comprehensive research and development institution in China's construction industry. It carries out applied basic research, key‑technology tackling, compilation of standards and specifications, and technical consulting services in the field of construction engineering. The company has accumulated technologies in areas such as building energy conservation and renewable energy application. The CABR Photovoltaic Demonstration Building, with this project as its highlight, has been successively selected for the "NDRC TOP TENs" Energy‑Saving Practice List issued by the National Development and Reform Commission, the first batch of typical urban‑renewal cases released by the Ministry of Housing and Urban‑Rural Development, and the demonstration project of the National Key R&D Program. It has obtained the labels of "Zero‑Carbon Building" and "Zero‑Carbon Space". The company is committed to promoting the low‑carbon transition of building energy systems and the transformation and application of technological achievements.
机构简介
中国建筑科学研究院有限公司是全国建筑行业最大的综合性研究开发机构,围绕建筑工程领域开展应用基础研究、关键技术攻关、标准规范编制与技术咨询服务。公司在建筑节能及可再生能源应用等领域具有技术积累,以本项目为亮点的中国建研院光电示范建筑,先后入选国家发改委"双十佳"节能实践清单、住建部首批城市更新典型案例、国家重点研发计划示范工程,获得"零碳建筑""零碳空间"标识。公司致力于推动建筑能源系统低碳转型与技术成果转化应用。

Project Overview
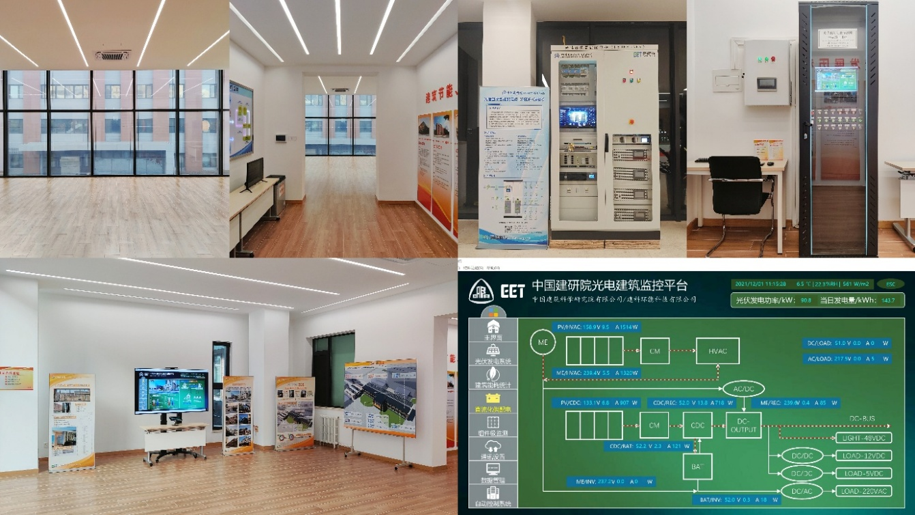
The project is implemented in the photovoltaic demonstration building of China Academy of Building Research, which also serves as the office building for the Institute of Building Environment and Energy. Selecting its office and R&D spaces, and targeting office staff, R&D teams and daily space users, a green and low‑carbon space integrating green office, low‑carbon energy consumption, technological R&D and achievement demonstration is built. Prior to implementation, the space mainly relied on the traditional AC power distribution system for energy supply. There was insufficient coordination between photovoltaic power generation, energy storage and energy‑consuming loads such as air‑conditioning and lighting. The capacity for on‑site utilization of clean energy and refined regulation needed to be improved, and effective coordination had not been achieved between space usage demands and the low‑carbon and flexible operation of the energy system.
To address the above‑mentioned issues, the project empowers the green transformation of the space with PV‑storage‑DC‑flexible energy technologies. Photovoltaics, energy storage, AC‑DC power distribution, flexible loads and intelligent control are integrated into the office and R&D spaces. The coordinated operation of sources, grids, loads and storage is realized via an energy hub. Flexible regulation is carried out on loads including air‑conditioning and lighting in accordance with actual space usage requirements. On the premise of ensuring the comfort and normal operation of the office environment, the utilization of green electricity and energy efficiency are enhanced, carbon emissions from space operation are reduced, interaction capacity with the power grid is strengthened, and a perceivable, participatory, demonstratable and replicable practical model for green and low‑carbon corporate office spaces is established.
项目背景
项目实施于中国建研院光电示范建筑内,同时作为建筑环境与能源研究院办公楼,选取其中办公研发空间,面向办公人员、研发团队及日常空间使用者,打造集绿色办公、低碳用能、技术研发与成果展示于一体的绿色低碳空间。实施前,空间用能主要依托传统交流配电系统,光伏、储能与空调、照明等用能负荷协同不足,清洁能源就地利用和精细化调控能力有待提升,空间使用需求与能源系统低碳、柔性运行尚未形成有效协同。
针对上述问题,项目以光储直柔能源技术赋能空间绿色转型,将光伏、储能、交直流配电、柔性负荷及智能控制融入办公研发空间,通过能源中枢实现源网荷储协同运行,并结合空间实际使用需求对空调、照明等负荷进行柔性调节,在保障办公环境舒适性和正常使用的基础上,提高绿电利用和能源利用效率,降低空间运行碳排放,增强与电网互动能力,形成可感知、可参与、可展示、可复制的企业办公空间绿色低碳实践模式。
Project Implementation
1.Construct an integrated PV‑storage‑DC‑flexible energy system to build a green and low‑carbon office space. Based on the office and R&D space of the photovoltaic demonstration building of China Academy of Building Research, the project integrates and upgrades the spatial energy system by leveraging the existing photovoltaic system and actual energy‑use conditions. Centered on the self‑developed PV‑storage‑DC‑flexible energy hub, it adopts "standardized interfaces plus modular design" to uniformly connect photovoltaic power generation, energy storage, AC‑DC power distribution, as well as building loads such as air‑conditioning and lighting, so as to realize the coordinated operation of energy sources, power grids, loads and energy storage. With modular and plug‑and‑play features, the energy hub supports flexible configuration and expansion according to spatial functions and energy‑use requirements, forming a PV‑storage‑DC‑flexible system architecture suitable for corporate office spaces.
2.Establish a smart energy‑use regulation system to improve the utilization and operational efficiency of photovoltaic green power. To address the temporal and power mismatch between photovoltaic power generation and office energy consumption, a monitoring and intelligent regulation system covering energy production, storage, transmission‑distribution and consumption is built to collect real‑time data including photovoltaic power output, energy storage status, building loads and indoor environment. Combined with Model Predictive Control (MPC) and intelligent optimization algorithms, it forecasts photovoltaic power output and spatial loads, and dynamically adjusts energy‑storage charging‑discharging and load operation strategies. Priority is given to self‑generated on‑site green power of the building to boost local photovoltaic consumption and achieve dynamic matching between spatial energy supply and demand.
3.Tap the potential of flexible spatial energy consumption to foster interaction between users and the energy system. On the premise of guaranteeing office environment comfort and normal usage requirements, adjustable loads including air‑conditioning, lighting and electric water heating are incorporated into hierarchical flexible control. Energy‑use power and operation periods are dynamically adjusted in response to photovoltaic output, energy‑storage status, space usage demands and power grid signals, driving the shift from rigid traditional energy consumption to flexible energy consumption. The energy management platform visualizes spatial energy flows, green power utilization and system operating status, enabling office staff and R&D teams to directly perceive energy consumption and low‑carbon operation. It integrates green energy‑use technologies into daily office scenarios and enhances users’ sense of participation and awareness of low‑carbon energy consumption.
4.Build a carrier for R&D verification and achievement demonstration to develop a replicable practical model. The office‑R&D space serves simultaneously as a platform for R&D, engineering verification and achievement demonstration of PV‑storage‑DC‑flexible technologies. Continuous system performance verification and control‑strategy optimization are carried out in real‑world operation to form a closed‑loop of "technology R&D‑engineering application‑operation verification‑iterative improvement". Modular energy hubs and standardized interfaces reduce difficulties in system construction and expansion. Technical solutions adaptable to different space scales and energy‑use demands are summarized, providing a demonstrable, verifiable and replicable practical path for the green and low‑carbon transformation of corporate office buildings, other public buildings, industrial parks and other scenarios.
5.Strengthen collaborative implementation by professional teams to ensure sustained project construction and operation. The project is presided over by Sun Zhifeng, Dean of the Institute of Environment and Energy, China Academy of Building Research, and led by the joint team of the Energy Electrical Engineering Technology Center and the Solar Energy Application Research Center. It coordinates multidisciplinary expertise covering building energy, renewable energy, electrical engineering and intelligent control, and integrates resources for R&D, design, construction and operation‑maintenance. Joint efforts are made for system scheme design, equipment integration, engineering implementation, commissioning and technical optimization, so as to ensure the on‑site application and continuous iterative improvement of PV‑storage‑DC‑flexible technologies in office spaces.
项目实施
1.建设光储直柔一体化能源系统,构建绿色低碳办公空间。项目依托中国建研院光电示范建筑办公研发空间,结合既有光伏系统和实际用能条件,对空间能源系统进行集成升级。以自主研发的光储直柔能源中枢为核心,采用“标准化接口+模块化设计”,将光伏、储能、交直流配电以及空调、照明等建筑负荷统一接入,实现源、网、荷、储协同运行。能源中枢采用模块化、即插即用设计,可根据空间功能和用能需求灵活配置与扩展,形成适用于企业办公空间的光储直柔系统架构。
2.建立智慧用能调控体系,提升光伏绿电利用和运行能效。针对光伏发电与办公用能在时间和功率上的不匹配,建立覆盖能源生产、存储、输配和使用环节的监测与智能调控体系,实时采集光伏发电、储能状态、建筑负荷及室内环境等信息。结合模型预测控制(MPC)和智能优化算法,对光伏出力和空间负荷进行预测,动态调整储能充放电及负荷运行策略,优先利用建筑自产绿电,提高光伏就地消纳水平,实现空间能源供需动态匹配。
3.挖掘空间柔性用能潜力,促进使用者与能源系统互动。在保障办公环境舒适性和正常使用需求的基础上,将空调、照明、电热水等可调负荷纳入分层柔性控制,根据光伏出力、储能状态、空间使用需求及电网信号动态调整用能功率和运行时段,推动传统刚性用能向柔性用能转变。通过能源管理平台展示空间能源流、绿电利用及系统运行状态,使办公人员和研发团队直观感知能源使用和低碳运行情况,将绿色用能技术融入日常办公场景,增强空间使用者的参与感和低碳用能意识。
4.打造研发验证与成果展示载体,形成可复制的实践模式。将办公研发空间同时作为光储直柔技术研发、工程验证和成果展示平台,在实际运行中持续开展系统性能验证和控制策略优化,形成“技术研发—工程应用—运行验证—迭代提升”的闭环。通过模块化能源中枢和标准化接口降低系统建设及扩展难度,总结形成适用于不同空间规模和用能需求的技术方案,为企业办公建筑及其他公共建筑、产业园区等场景绿色低碳转型提供可展示、可验证、可复制的实践路径。
5.强化专业团队协同实施,保障项目持续建设运行。项目由中国建研院环能院院长孙峙峰主持,能源电气工程技术中心联合太阳能应用研究中心团队牵头实施。项目统筹建筑能源、可再生能源、电气及智能控制等专业力量,整合研发、设计、建设和运维资源,共同开展系统方案设计、设备集成、工程实施、运行调试和技术优化,确保光储直柔技术在办公空间落地应用并持续迭代完善。
Project Outcome
After project implementation, the office and R&D space has shifted from the traditional energy‑consumption model to a green and low‑carbon space with coordinated operation of photovoltaic power generation, energy storage, AC‑DC power distribution and building loads. It realizes priority utilization of green power, dynamic energy consumption regulation and visualized operating status. While meeting regular office requirements, it improves the space’s green power utilization and flexible regulation capabilities. The project’s innovative highlights are mainly reflected in three aspects:
First, innovation in the spatial energy system. A modular PV‑storage‑DC‑flexible energy hub is developed. Adopting standardized interfaces and modular plug‑and‑play design, it integrates originally dispersed photovoltaic power generation, energy storage, AC‑DC power distribution, as well as loads such as air‑conditioning and lighting into a unified system. It achieves integrated integration of sources, grids, loads and energy storage, transforming the office space from a conventional power consumer into an energy unit with capabilities for green power generation, storage, regulation and interaction.
Second, innovation in intelligent spatial regulation. Model Predictive Control (MPC) and intelligent optimization algorithms are combined with the actual building energy consumption. Energy allocation and equipment operation are dynamically adjusted according to photovoltaic output, energy‑storage status, indoor environment and load demands, so as to enhance the on‑site consumption capacity of photovoltaic power while ensuring office comfort and normal usage. Meanwhile, loads including air‑conditioning, lighting and electric water heating are brought under flexible control, enabling building loads to shift from rigid energy consumption to active regulation.
Third, innovation in spatial application and demonstration. The energy management platform displays real‑time data of photovoltaic power generation, energy‑storage status, building loads and energy flow, allowing office staff to directly perceive the processes of on‑site green power generation, consumption and low‑carbon operation. Moreover, the actual office space serves as a carrier for R&D, engineering verification and achievement demonstration of the PV‑storage‑DC‑flexible technology, realizing the integration of daily office work, technical R&D and demonstration display.
The project delivers a modular and standardized spatial energy‑system solution, which can be flexibly configured according to different space scales and energy‑consumption demands. It provides a replicable technical path for green and low‑carbon renovation of enterprise office spaces.
成果亮点
项目实施后,办公研发空间由传统用能模式转变为光伏、储能、交直流配电与建筑负荷协同运行的绿色低碳空间,实现绿电优先利用、用能动态调控和运行状态可视化,在满足正常办公需求的同时提升空间绿电利用和柔性调节能力。项目创新亮点主要体现在三个方面:
一是空间能源系统创新。研发模块化光储直柔能源中枢,采用标准化接口和模块化即插即用设计,将原本分散的光伏、储能、交直流配电及空调、照明等负荷统一接入,实现源网荷储一体化集成,使办公空间由传统电力用户转变为具备绿电生产、存储、调节和互动能力的能源单元。
二是空间智慧调控创新。将模型预测控制(MPC)、智能优化算法与建筑实际用能相结合,根据光伏出力、储能状态、室内环境和负荷需求动态调整能源分配及设备运行,在保障办公舒适性和正常使用的前提下,提高光伏就地消纳能力;同时将空调、照明、电热水等负荷纳入柔性控制,实现建筑负荷由刚性用能向主动调节转变。
三是空间使用展示创新。通过能源管理平台实时呈现光伏发电、储能状态、建筑负荷及能源流向,使办公人员能够直接感知空间绿电生产、消纳和低碳运行过程;同时将实际办公空间作为光储直柔技术研发、工程验证和成果展示载体,实现日常办公、技术研发与示范展示一体化。
项目形成模块化、标准化的空间能源系统方案,可根据不同空间规模和用能需求灵活配置,为企业办公空间绿色低碳改造提供可复制的技术路径。
Project Highlights
The project adopts the technology of photovoltaic‑storage‑DC‑flexibility to improve the on‑site consumption of photovoltaic power and the flexible energy‑use capacity of buildings, so as to reduce space‑operating energy consumption and carbon emissions. The photovoltaic demonstration building of China Academy of Building Research has obtained the labels of "Zero‑Carbon Building" and "Zero‑Carbon Space", and has been included in the "NDRC TOP TENs" Energy‑Saving Practice List released by the National Development and Reform Commission. Relevant technical outcomes support the research of national key R&D programs, provide engineering verification and technical basis for the formulation of corresponding national standards, and play an exemplary role in building energy conservation, carbon reduction and the construction of new‑type energy systems.
The project achievements have been applied in Beijing, Qingdao, Chengdu and other cities, and extended to scenarios including urban buildings, industrial parks, rail transit and data centers. The photovoltaic‑storage‑DC‑flexibility energy hub was awarded the title of "Excellent Case of Innovative Products and Solutions of 2024". In 2025, the project participated in the Xiongan International Green and Low‑Carbon Technology Application Competition. As the only participant from the building industry among the award‑winning projects, it won the second prize in the photovoltaic‑storage‑DC‑flexibility technology track, which further demonstrates the project’s technical innovation, engineering application capability and industrial demonstration value.
成果影响力
项目通过光储直柔技术提升光伏就地消纳和建筑柔性用能能力,降低空间运行能耗与碳排放。中国建研院光电示范建筑获得“零碳建筑”“零碳空间”标识,入选国家发改委“双十佳”节能实践清单;相关技术成果支撑国家重点研发计划项目研究,并为相关国家标准编制提供工程验证和技术依据,在建筑节能降碳和新型能源系统建设方面发挥示范作用。
项目成果已在北京、青岛、成都等地应用,并向城镇建筑、产业园区、轨道交通及数据中心等场景推广。光储直柔能源中枢获评“2024年度创新产品与解决方案优秀案例”。2025年,项目参加雄安国际绿色低碳技术应用大赛,作为获奖项目中唯一来自建筑行业的单位,获光储直柔技术赛道二等奖,进一步体现了项目的技术创新性、工程应用能力和行业示范价值。
Reviews & Honors
Evaluation and Feedback: The project reaches industrial key common technology level. Targeting urban buildings, industrial parks, rail transit, and data centers, based on distributed PV-storage, AC-DC hybrid distribution, and intelligent load regulation, the project solves the coordination problem between PV generation and load consumption, improves PV consumption, enhances grid interaction, and improves dynamic carbon reduction and economic benefits.
Industry Recognition: Achievements have been applied in Beijing, Qingdao, Chengdu and other locations. CABR's photovoltaic demonstration building has been selected for the "NDRC TOP TENs" Energy‑Saving Practice List, the MOHURD's first batch of urban renewal typical cases, and a national key R&D program demonstration project, with "Zero-Carbon Building" and "Zero-Carbon Space" certifications. The energy hub equipment won the "2024 Innovative Product and Solution Excellent Case".
Awards and Honors: In June 2025, the project "PV-Storage-DC-Flexible Energy Hub and Integrated Solution" participated in the 2nd Xiong'an Future City Scene Collection Series — Xiong'an International Green and Low-Carbon Technology Application Competition, winning second prize in the PV-Storage-DC-Flexible Technology Track (No.: XACJH2025DTGCZR0202). Award-winning unit: China Academy of Building Research Co., Ltd. Awardees: Sun Zhifeng, Wang Boyuan, Zhang Xinyu, Xiao Huishan, Zhang Yi.
评价与荣誉
评价反馈:项目技术水平达到产业关键共性技术,面向城镇建筑、产业园区、轨道交通及数据中心等场景,基于分布式光储、交直流混合配电及智能负荷调控,解决光伏发电与负荷用电协同匹配难题,提升光伏发电消纳,增强电网互动,改善动态碳减排及经济收益。
行业认可:项目成果已在北京、青岛、成都等多地应用。中国建筑科学研究院光电示范建筑先后入选国家发改委"双十佳"节能实践清单、住建部首批城市更新典型案例、国家重点研发计划示范工程,获得"零碳建筑"和"零碳空间"标识。能源中枢设备荣获"2024年度创新产品与解决方案优秀案例"。
奖项荣誉:2025年6月,项目"光储直柔能源中枢及综合解决方案"参加第二届雄安未来之城场景汇系列大赛——雄安国际绿色低碳技术应用大赛,荣获光储直柔技术赛道二等奖(编号:XACJH2025DTGCZR0202),获奖单位为中国建筑科学研究院有限公司,获奖人:孙峙峰、王博渊、张昕宇、肖惠珊、张乙。

近零碳社区的美育升级---- 长寿苑社区 “低碳实践 + 影像科普” 共建项目
4天前 · 来源:成都市武侯区火车南站街道长寿苑社区居民委员会 · 作者:成都市武侯区火车南站街道长寿苑社区居民委员会
以绿色金融之力推动中国新质生产力!
4天前 · 来源:国泰海通证券研究所ESG及美丽中国研究组 · 作者:国泰海通证券研究所ESG及美丽中国研究组
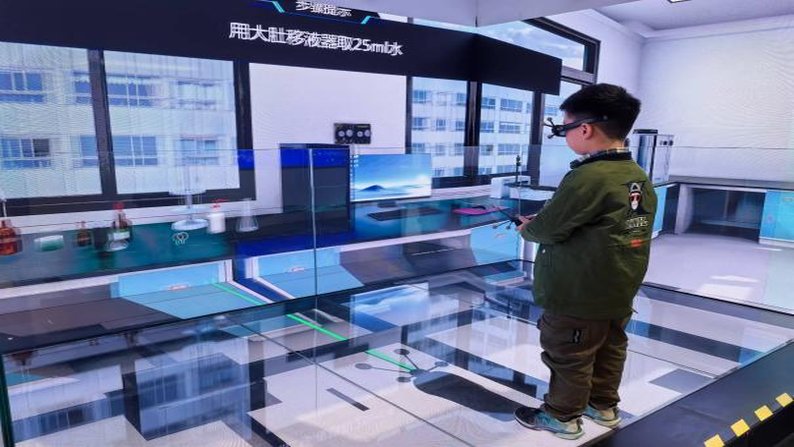
不择知行细流,蕴蓄蓝绿成深:雄安新区生态环境共享中心科普宣传空间营造雄安新区生态环境共享中心VR虚拟实验室(数字化仿真替代实体化学实验,实现科普零危废、低能耗)
6天前 · 来源:雄安新区生态环境监控中心 · 作者:雄安新区生态环境监控中心
