

Company/Organization Profile
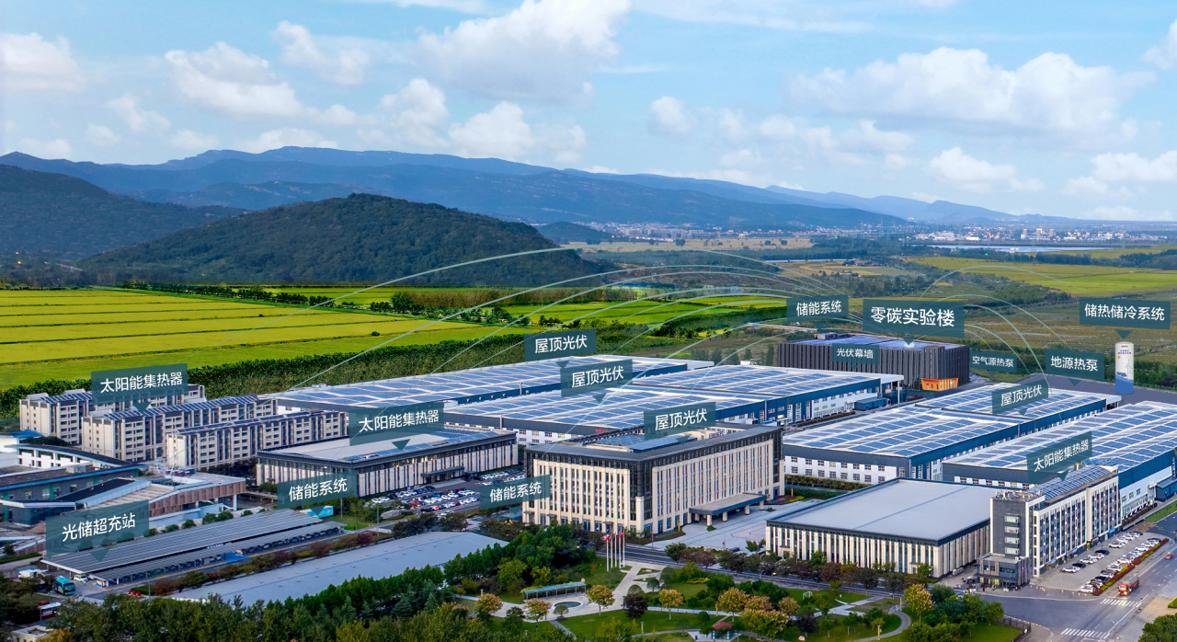
Solareast Heat Pump Zero-Carbon Laboratory Building (2023 to present), located in Lianyungang, Jiangsu Province, with a total floor area of 32,000 m2 across four stories, was officially put into operation in September 2025 as the industry's first Zero-Carbon Laboratory Building. The project deeply integrates BIPV photovoltaic curtain walls, high-efficiency heat pumps, multi-medium energy storage, and a smart energy management platform. The south and west facades feature customized black monocrystalline silicon heterojunction (HJT) PV modules (407 kWp), while the rooftop distributed PV system delivers 765 kWp, totaling 1.17 MWp with annual generation of approximately 1.0757 million kWh. Paired with an 800 kW/1,720 kWh lithium battery energy storage system, the project achieves enhanced PV self-consumption. For heating and cooling, the building employs a 1,082 kW magnetically-levitated ground-source heat pump with 168x120-meter-deep boreholes, complemented by seven 181 kW variable-frequency air-source heat pumps, and a 1,000 m3 stratified thermal storage tank (7.3 MWh each for cooling and heating). Through an integrated source-grid-load-storage smart control system, the building achieves true zero-carbon operation.
机构简介
日出东方热泵零碳实验楼(2023年至今)位于江苏省连云港市,总建筑面积3.2万平方米,共4层,作为行业首座“零碳实验楼”,2025年9月正式投入使用。项目深度融合光伏建筑一体化(BIPV)、高效热泵、多介质储能及智慧能源管理技术,南、西立面采用定制化黑色单晶硅异质结(HJT)光伏组件(407kWp),屋顶分布式光伏765kWp,总装机1.17MWp,年发电约107.57万kWh。配套800kW/1720kWh锂电池储能系统,提升光伏自消纳率。冷热供应采用1082kW磁悬浮地源热泵+168口120米深地埋管+7台181kW变频空气源热泵,配合1000m³分层蓄能钢罐(蓄冷蓄热各7.3MWh),通过“源-网-荷-储”一体化智慧管控,实现建筑零碳运行。
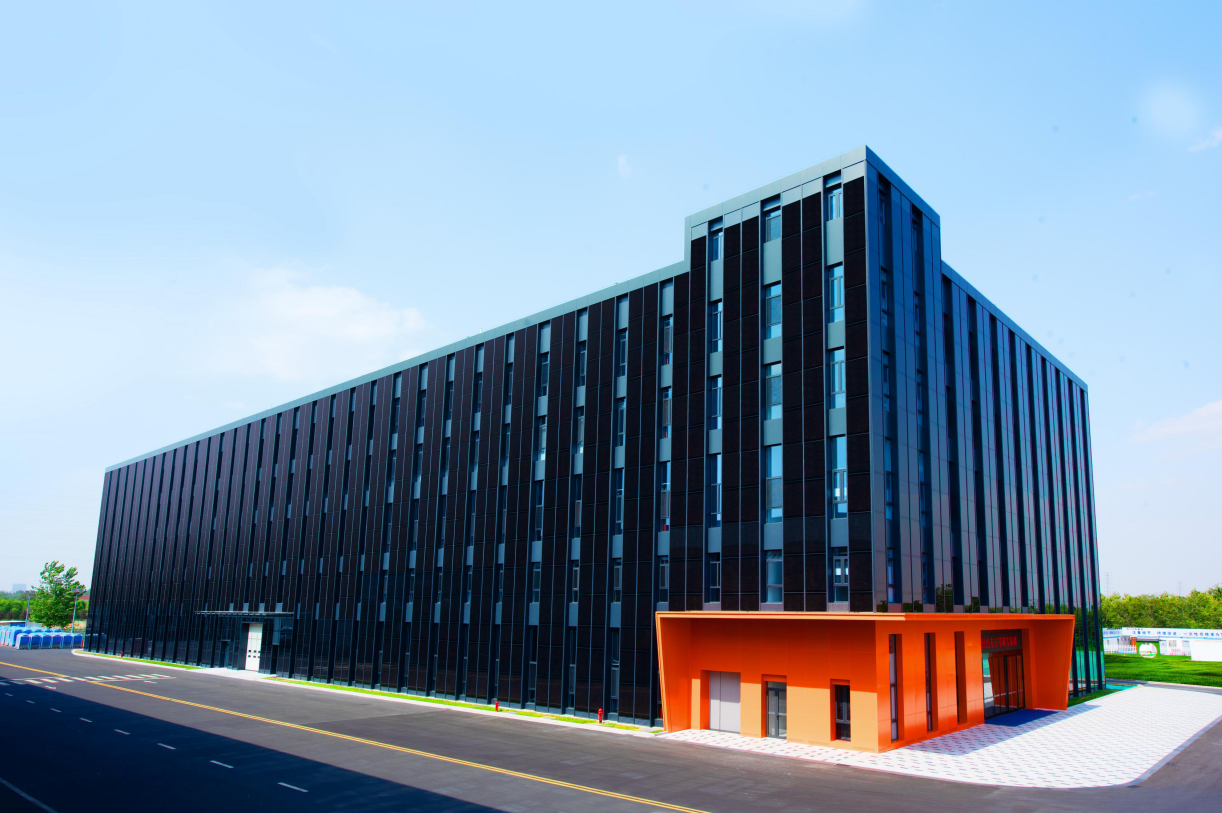
图1:日出东方热泵零碳实验楼外观(BIPV光伏幕墙)

图2:公司LOGO
Project Overview
Problem Status: Solareast Lianyungang base's original industrial building, mainly for office and production, has a total floor area of approximately 32,700 m2 and annual electricity consumption of about 2 million kWh. Process production energy—encompassing heat pump laboratories, production lines, 300,000-class cleanrooms, and process lighting—dominates total consumption. Traditional air-conditioning systems have a COP of only 2–3, with high reliance on fossil energy and insufficient on-site renewable contribution, leading to significant external carbon emission pressure and incompatibility with the "Dual Carbon" goals.Cause Analysis: The thermal performance of the existing industrial building envelope is moderate, with high HVAC distribution losses; heating and cooling account for about 60% of total building energy consumption. Meanwhile, the high share and large load fluctuation of process production energy form a prominent contradiction with the limited flexibility of traditional energy supply and constrained renewable energy absorption capacity. The industry also lacks a replicable technical pathway and systematic solution for zero-carbon operation of industrial buildings.Improvement Goal: Adopting an integrated "Solar-Storage-Building-Heat" innovation path, the project integrates BIPV photovoltaics, high-efficiency heat pumps, multi-medium energy storage, and smart energy management to construct a "dual-level" zero-carbon operation model—first achieving zero-carbon operation excluding process production through building-level zero-carbon technologies, then further achieving zero-carbon operation covering all process production by leveraging renewable energy around the building. It aims to establish the industry's first zero-carbon industrial building demonstration, verify a replicable pathway for zero-carbon parks, and support the implementation of the national "Dual Carbon" strategy.
项目背景
问题现状:日出东方连云港基地原工业建筑以办公和生产为主,总建筑面积约3.27万平方米,年耗电量约200万kWh。其中热泵实验室、生产线、30万级净化车间及工艺照明构成的工艺生产能耗占主导,传统空调系统COP仅2~3,化石能源占比较高,本体可再生能源贡献率不足,对外碳排放压力突出,难以适应"双碳"目标要求。原因分析:既有工业建筑围护结构热工性能一般,空调输配能耗高,供冷供热能耗约占总能耗60%;工业建筑工艺生产用能占比高、负荷波动大,与传统供能系统灵活性不足、可再生能源消纳能力受限形成突出矛盾;同时行业内缺乏针对工业建筑零碳运行的可复制技术路径与系统解决方案。改进目标:本项目以"光-储-热"一体化创新为路径,集成BIPV光伏、高效热泵、多介质储能与智慧能源管控,构建"双层级"零碳运行模式——先以建筑本体零碳技术实现不含工艺生产的零碳运行,再依靠建筑周边可再生能源实现覆盖全部工艺生产的零碳运行,打造行业首座零碳工业建筑样板,验证零碳园区可推广路径,支撑国家"双碳"战略落地。
Project Implementation
This project takes achieving "zerocarbon operation" as its core objective, and systematically integrates multiple cuttingedge technologies including BuildingIntegrated Photovoltaics (BIPV), highefficiency heat pumps, multimedium energy storage and smart energy management.
During the design phase, the project cooperated with Lianyungang Architectural Design Institute to optimize the building envelope structure. Domestically leading thermal insulation materials and airtightness technologies were adopted to reduce the building airconditioning load. Meanwhile, in collaboration with China Academy of Building Research, modelling and simulation were carried out based on hourly parameters such as temperature, humidity and solar irradiation for all 8760 hours in a year in the Lianyungang area. This optimizes the performance of the building envelope and cuts cooling and heating loads.
Cooling and heating energy consumption accounts for approximately 60% of total building energy consumption. Innovatively, the project adopts magnetic levitation groundsource heat pumps with the industryleading coefficient of performance (COP up to 6.6), combined with airsource heat pumps and stratified thermal storage steel tanks. The system energy efficiency is improved by 30%50% compared with conventional airconditioning systems. The thermal storage steel tank shifts daytime loads to offpeak night hours, substantially cutting operating costs.
Multiple technical challenges were overcome throughout the construction phase. First, crystalline silicon modules were innovatively used to replace conventional thinfilm photovoltaic curtain walls, improving BIPV power generation efficiency while delivering architectural aesthetics. Second, 168 buried heatexchange wells with a depth of 120 meters were successfully constructed under coastal geological conditions, laying a solid foundation for efficient groundsource heat pump operation. Third, precision installation and commissioning were completed for the 1000 m³ stratified energystorage steel tank (21.5 m in height, 8 m in diameter, thermocline thickness < 0.5 m), ensuring high cold and heatstorage efficiency.
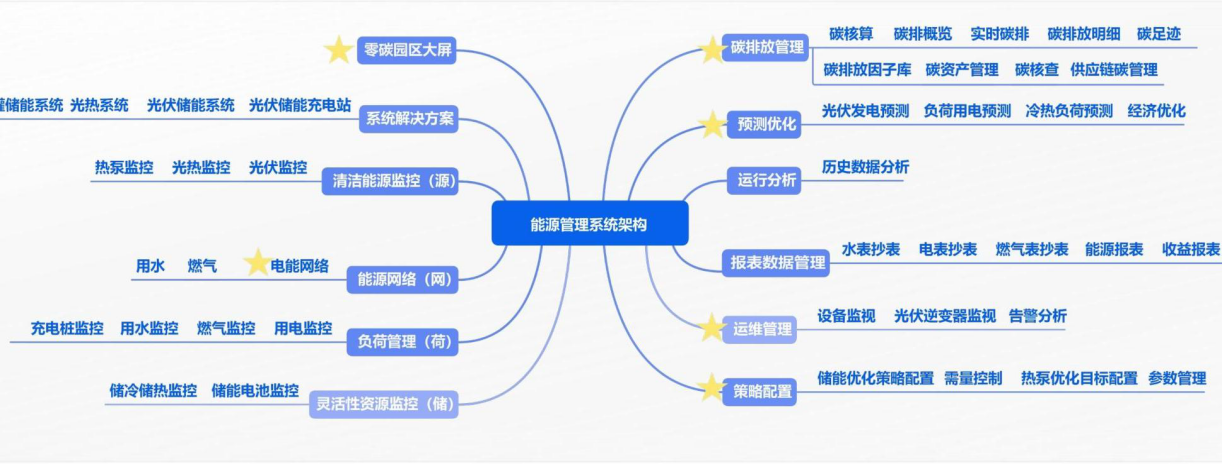
In the operation and maintenance phase, the selfdeveloped "SourceGridLoadStorage" smart energy management platform is deployed. Powered by AI algorithms, it realizes photovoltaic power generation forecasting, electricity load forecasting, coolingheating demand forecasting, heat pump COP forecasting and global system energyefficiency optimization control. It achieves peakload shifting and demandside control to greatly reduce operating expenses.
Through optimized scheduling of heat pump operating hours and frequencies by the platform, the COP rises by 0.45 on typical summer days and 0.47 in winter, with an annual comprehensive COP increase of 0.59. Building energy consumption drops by 8.3%, and demandbased electricity charges are reduced by 28%.
项目实施
本项目以实现“零碳运行”为核心目标,系统集成光伏建筑一体化、高效热泵、多介质储能及智慧能源管理等多项前沿技术。
设计阶段,与连云港建筑设计院合作优化建筑围护结构,引用国内领先的保温材料和气密性技术,降低建筑空调负荷;同时与中国建筑科学研究院合作,针对连云港地区全年8760小时逐时温湿度、辐照等参数进行建模仿真,优化围护结构性能,降低冷热负荷。供冷供热能耗约占建筑总能耗60%,项目创新性地采用行业内能效最高的磁悬浮地源热泵(COP达6.6)配合空气源热泵与分层蓄能钢罐,系统能效比传统空调提升30%—50%,蓄热钢罐可将日间负荷转移至夜间低谷时段,显著降低运行费用。
建设阶段克服多重技术挑战:一是创新采用晶硅组件替代传统薄膜光伏幕墙,提升BIPV发电效率并兼具建筑美学;二是168口120米深地埋管换热井在沿海地质条件下顺利完成施工,为地源热泵高效运行奠定基础;三是1000m³分层蓄能钢罐(高21.5m,直径8m,斜温层厚度<0.5m)的精密安装与调试,保障蓄冷蓄热效率。
运维阶段,依托自主研发的“源-网-荷-储”智慧能源管理平台,通过AI算法实现光伏发电预测、用电负荷预测、冷热需求预测、热泵COP预测及系统全局能效寻优控制,实现削峰填谷与需量控制,显著降低运行费用。平台通过对热泵系统运行时段和频率的优化调度,夏季典型日COP提升0.45,冬季提升0.47,全年COP综合提升0.59,能耗降低8.3%,需量电费降低28%。
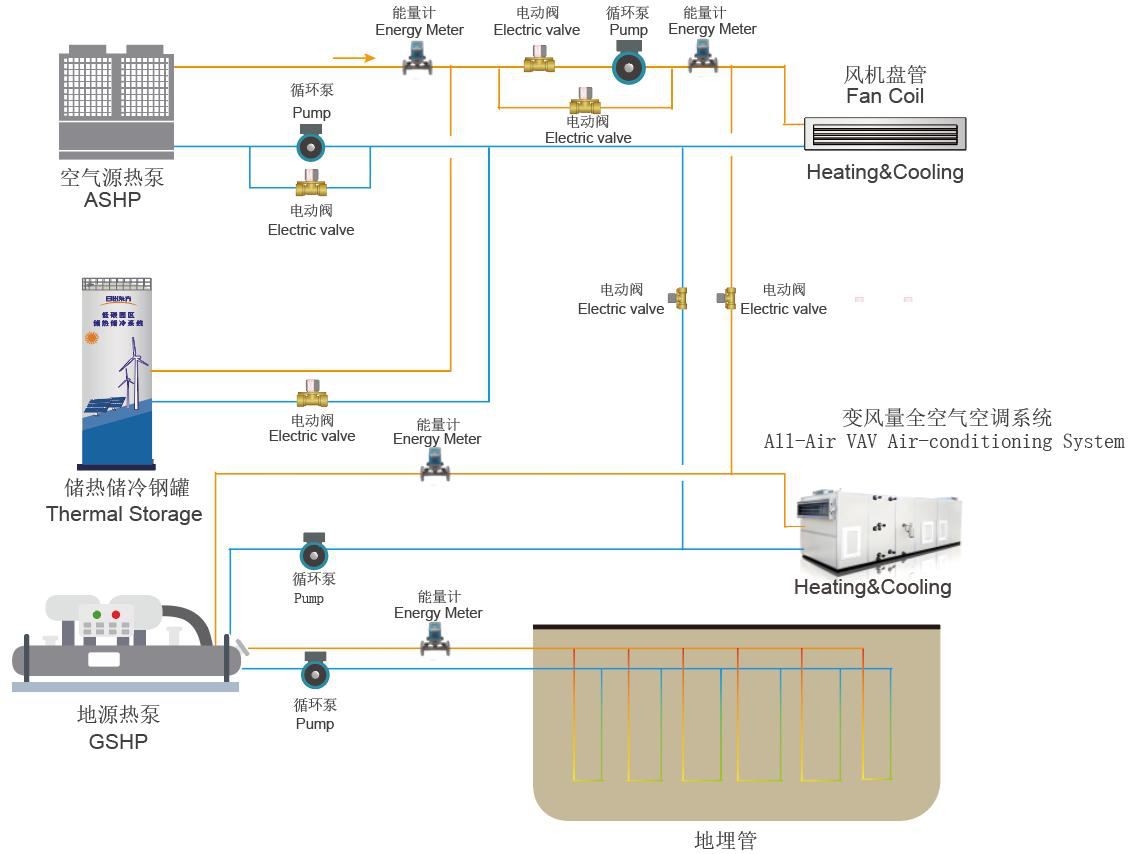
图4:可再生能源多能互补空调系统(地源热泵+空气源热泵+水蓄能)
Project Outcome
Focusing on the integrated innovation of "PVStorageBuildingHeat", the project integrates 1.17 MWp BIPV/BAPV photovoltaic systems, 800 kW/1720 kWh energy storage facilities, 1082 kW magneticlevitation groundsource heat pumps and a 1000 m³ stratified thermalstorage steel tank. Supported by the "SourceGridLoadStorage" smart managementandcontrol platform, zerocarbon operation is achieved.
In October 2024, the project passed expert review organized by the National Center for Quality Inspection and Testing of Building Energy Efficiency and obtained the design label for "ZeroCarbon Building". After commissioning, measured field data have verified the achievement of the goal for a "zerocarbon operational building", and the project is expanding toward developing a zerocarbon park.
成果亮点
聚焦“光-储-建-热”一体化创新,整合1.17MWp BIPV/BAPV光伏、800kW/1720kWh储能、1082kW磁悬浮地源热泵及1000m³分层蓄能钢罐,依托“源-网-荷-储”智慧管控平台实现零碳运行。项目于2024年10月经过国家建筑节能质量检验检测中心专家评审,获“零碳建筑”设计标识,投入使用后实测数据验证了“零碳运行建筑”目标达成,正向“零碳园区”延伸拓展。
Project Highlights
This zero-carbon laboratory building demonstrates remarkable technological innovation and industry exemplary value. It deeply integrates high-efficiency BIPV curtain walls, large-capacity lithium battery energy storage, magnetically-levitated ground-source heat pumps, and multi-source coupled energy systems. Relying on the self-developed source-grid-load-storage integrated smart control platform, the project achieves coordinated control of electricity, heat, and cooling along with precise carbon accounting, forming an industry-leading system solution. Its PV-Storage-Building-Heat integrated design and AI intelligent dispatch strategy provide a replicable and scalable technical and mechanism benchmark for zero-carbon construction in public buildings and industrial parks. This project validates the feasibility of zero-carbon parks in achieving energy self-sufficiency, improved efficiency, and precise carbon management, offering a valuable practical example for the industry to advance from Zero-Carbon Building to Zero-Carbon Park. Going forward, the project will continue to deepen smart energy platform capabilities, optimizing regional comprehensive energy efficiency and clean energy utilization rates, supporting more public buildings and industrial parks in achieving low-carbon and zero-carbon transformation.
成果影响力
本零碳实验楼项目具有显著的技术创新性与行业示范价值。深度融合高效BIPV光伏幕墙、大容量锂电池储能、磁悬浮地源热泵及多源耦合能源系统,依托自主研发的“源-网-荷-储”一体化智慧管控平台,实现电、热、冷协同调控与碳排放精准核算,形成行业领先的系统解决方案。其“光-储-建-热”一体化集成设计与AI智能调度策略,为公共建筑和园区级零碳建设提供了可复制、可推广的技术与机制样板。本项目验证了零碳园区在能源自洽、能效提升和碳排放精准管理方面的可行性,为行业从“零碳建筑”迈向“零碳园区”提供了宝贵的实践范例。后续将持续深化智慧能源平台功能,优化区域综合能效与清洁能源利用率,支持更多公共建筑与产业园区实现低碳和零碳转型。
Reviews & Honors
In October 2024, the project passed the expert review by the National Center for Quality Inspection and Testing of Building Energy Efficiency and was awarded the "ZeroCarbon Building" design label. After being put into operation, fieldmeasured data have verified the achievement of the "zerocarbon operational building" target, and the project is now expanding toward a zerocarbon park.
评价与荣誉
项目于2024年10月经过国家建筑节能质量检验检测中心专家评审,获“零碳建筑”设计标识,投入使用后实测数据验证了“零碳运行建筑”目标达成,正向“零碳园区”延伸拓展。

近零碳社区的美育升级---- 长寿苑社区 “低碳实践 + 影像科普” 共建项目
4天前 · 来源:成都市武侯区火车南站街道长寿苑社区居民委员会 · 作者:成都市武侯区火车南站街道长寿苑社区居民委员会

以绿色金融之力推动中国新质生产力!
4天前 · 来源:国泰海通证券研究所ESG及美丽中国研究组 · 作者:国泰海通证券研究所ESG及美丽中国研究组
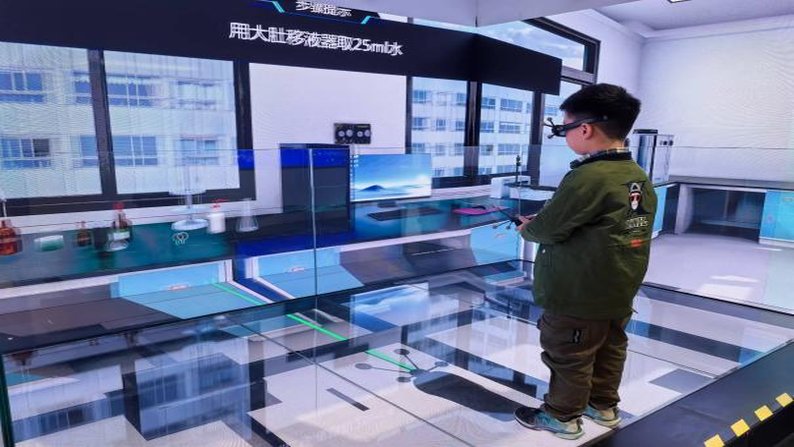
不择知行细流,蕴蓄蓝绿成深:雄安新区生态环境共享中心科普宣传空间营造雄安新区生态环境共享中心VR虚拟实验室(数字化仿真替代实体化学实验,实现科普零危废、低能耗)
6天前 · 来源:雄安新区生态环境监控中心 · 作者:雄安新区生态环境监控中心
