

Company/Organization Profile
As a national high-tech enterprise, the company focuses on green building technology and is deeply committed to the digitalization, low-carbon, and green development of industrial parks. Also it specializes in low-carbon retrofits, integrated energy management, and energy hosting services. Driven by innovation and empowered by advanced technology, it actively contributes to achieving the "Dual Carbon" goals.
The company holds 55 patents and 10 software copyrights, and has participated in drafting multiple industry and local standards. Backed by a professional team of engineers, it provides comprehensive, end-to-end services including green building consulting, integrated energy solutions, smart operations and maintenance, as well zero-carbon building certification. Furthermore, leveraging demonstration projects, the company is conducting research on zero-carbon buildings in hot summer and cold winter region, aiming to create replicable model projects for the zero-carbon retrofitting of existing buildings.
机构简介
1.机构简介
中节能绿建环保科技有限公司作为国家级高新技术企业,以绿色建筑技术为核心,深耕产业园区数字化与绿色低碳领域,聚焦低碳化改造、综合能源管理及能源托管等业务,以创新驱动、技术赋能助力“双碳”目标实现。公司拥有专利55项、软著10项,参编多项行业地方标准,组建专业工程师技术团队,开展绿色建筑咨询、综合能源、智慧运维、零碳建筑认证全链条服务,并以项目为示范开展夏热冬冷地区零碳建筑技术研究,打造可复制的既有建筑零碳改造样板工程。
2.机构logo

Project Overview
1.Current Issues:
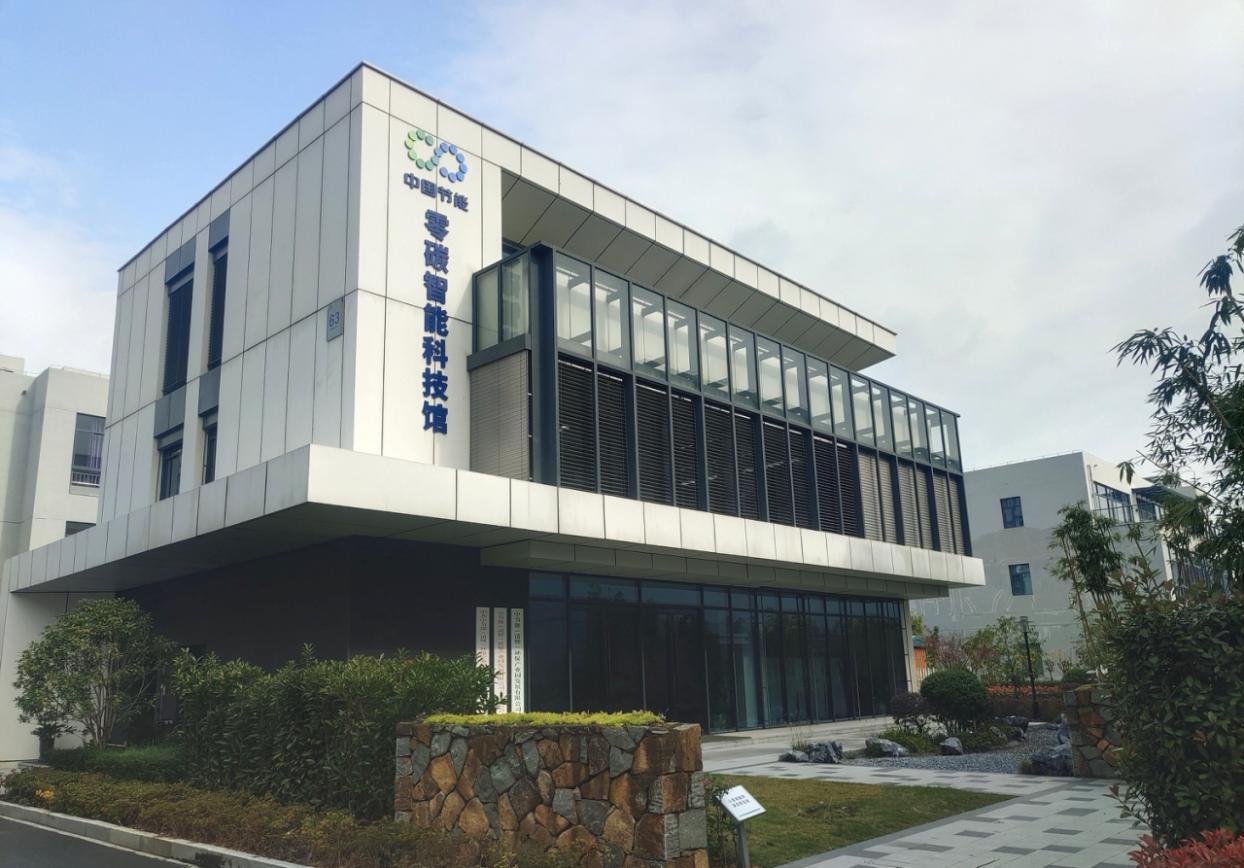
With the continuous advancement of the national dual-carbon strategy, the construction industry is accelerating its iterative upgrade from green buildings to zero-carbon buildings. The retrofitting subject of No.63 industrial workshop in Zhuji Industrial Park, was built in general industrial standards. It suffers from poor thermal performance of building envelope, unsatisfactory facade appearance and low‑efficiency air‑conditioning systems, resulting in high overall operating energy consumption. As the building will be served as a core carrier for exhibition and office purposes, higher requirements are placed on its architectural image, indoor comfort and low-carbon demonstration value. Considering the building will serve as a core carrier for exhibition halls and offices in the future, higher requirements are placed on the building's image, indoor comfort, and low-carbon demonstration value. The climate conditions in hot summer and cold winter regions are complex, and there are few mature cases of zero-carbon renovation for existing factories. There is an urgent need to carry out research on key generic technologies for zero-carbon buildings to address the shortcomings in the practice of zero-carbon renovation for regional stock industrial buildings.
2.Cause analysis:
The building was originally designed as an industrial factory and lacks passive energy-saving designs, renewable energy infrastructure, and integrated smart O&M (operations and maintenance) solutions. Consequently, it struggles to simultaneously meet the dual requirements of serving as a demonstration showcase and achieving zero-carbon operations.
3.Improvement Goal:
Aligned with the green and low-carbon transformation needs of CECEP, this project leverages the company's own factory to implement a zero-carbon retrofit for an existing building. The goal is to obtain dual national standard certifications for Three-Star Green Building Operation and Zero-Carbon Building Operation. By integrating sixteen key technologies across ten major systems, the project aims to significantly reduce building energy consumption and create a replicable zero-carbon building model for the hot summer and cold winter region. Furthermore, the project will balance office functionality with low-carbon science popularization and exhibition, demonstrating the enterprise's social responsibility and technical strength in fulfilling its Dual Carbon mission.
项目背景
1.问题现状:在国家双碳战略持续推进下,建筑行业正加速从绿色建筑向零碳建筑迭代升级。本项目改造对象为诸暨产业园63#工业厂房,按普通工业标准建设,围护结构热工性能薄弱,外立面观感较差,空调系统能效偏低,整体运行能耗偏高。考虑到该建筑后续作为展厅、办公的核心载体,对建筑形象、室内舒适度、低碳示范价值提出更高要求。夏热冬冷地区气候条件复杂,既有厂房零碳改造成熟落地案例稀缺,亟需开展零碳建筑关键共性技术研究,补齐区域存量工业建筑零碳改造实践短板。
2.原因分析:建筑原始定位为工业厂房,缺少被动节能构造、可再生能源配套及智慧化运维集成方案,难以同时满足示范展示与零碳运行双重要求。
3.改进目标:立足中国节能绿色低碳转型需求,依托自有厂房实施既有建筑零碳改造,以获得绿色建筑运营三星、运行阶段零碳建筑双国标认证为目标,通过集成十大系统16项关键技术,降低建筑能耗,打造夏热冬冷地区可复制的零碳建筑样板,同时兼顾办公与低碳科普展示,彰显企业践行双碳使命的社会责任与技术实力。
Project Implementation
Project Implementation:
This project represents the company’s first EPC project for 3Star Green Building operation label. It delivers fullprocess consulting and engineering services covering greenbuilding design, engineering implementation, operation tracking, and certification application. The scope includes facade schematic design and curtainwall construction drawing design; green building operational implementation including integrating decoration, high efficiency HVAC, solar energy, rainwater harvesting, BIM visualization, healthy lighting and intelligent watersaving technologies, also with fullprocess consulting for green building operation certification, renewableenergy system engineering and zerocarbon building certification consulting. It provides endtoend services from schematic design and construction to certification acquisition.
1.Envelope Upgrade: To address the inadequate thermal insulation of the original envelope, the curtain wall and envelope structure were upgraded. Low-E insulated glass curtain walls were installed, and an external insulation layer was added using new Class-A recyclable insulation boards and phase-change insulation materials. It significantly improves the building's thermal performance and reduces heating and cooling loads.
2.HVAC System Optimization: To tackle the damp and cold climate typical of hot summer and cold winter region, the project deployed a variable-frequency air-cooled heat pump combined with capillary radiant heating/cooling, chilled beams, and radiant cooling panels, alongside a dehumidifying fresh air system. It creates an indoor environment with constant in temperature, humidity, oxygen levels, smart control, cleanliness, and quietness. Through intelligent HVAC regulation, the summer indoor temperature is maintained below 26°C, and humidity is controlled at 60%.
3.Smart External Shading: To address the issue of high energy consumption due to hot summer and western exposure, an adjustable intelligent external shading system is implemented. During the curtain wall construction phase, motor pipelines are pre-embedded to achieve automatic adjustment based on light, wind, and rain sensing, thereby reducing solar heat gain. The design team determines the layout of shading points, and pipeline embedding is carried out simultaneously with curtain wall construction on site. During decoration, shading components and intelligent control systems are installed.
4.Rainwater Reuse System: In response to the waste of rainwater resources, an underground rainwater reuse system was constructed, featuring a storage tank of 30m³ and a clean water tank of 10m³. Rainwater collected from roofs and sites is reused for green land irrigation and road sprinkling to meet sponge city requirements. Construction, equipment installation and system commissioning were carried out in coordination with landscape and municipal works.
5.Daylighting System: To make effective use of natural daylight, Solatube daylighting devices were installed in the third‑floor corridor, equipped with dimmers and switch control panels for flexible adjustment of indoor illuminance and utilization of natural light.
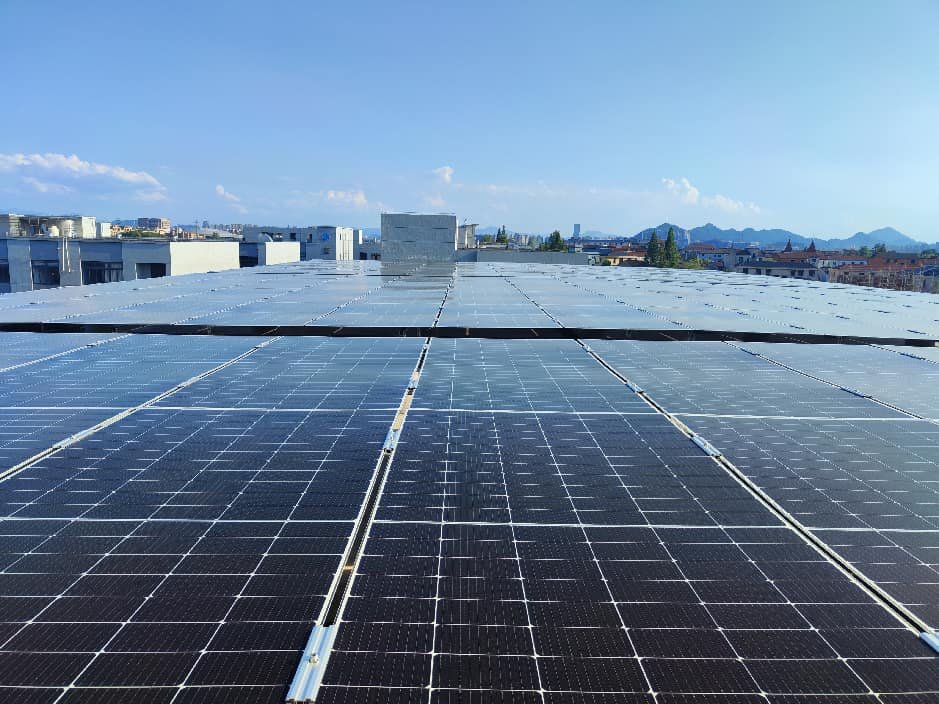
6.Renewable Energy & Heat Recovery: To address high energy consumption and the lack of renewable energy supply, the project was integrated the design and construction of a rooftop photovoltaic (PV) system and a heat-pipe solar water heating system to meet the carbon reduction rate requirements for zero carbon buildings. Additionally, a fresh air heat recovery system was added to capture exhaust air heat, thereby reducing air conditioning and heating loads and achieving energy saving goals.
7.Digital Twin & Certification: To implement green building and zero-carbon integrated technologies, we have built a digital twin smart cloud platform based on BIM, integrating energy consumption, photovoltaic, and environmental equipment to achieve digital display integration of carbon emissions. We have simultaneously carried out full-process certification and consultation for green building and zero-carbon buildings, completed 15 building performance tests, and established a long-term data tracking mechanism.
Technical Outcomes:
Relying on these technological applications, the energy efficiency rate of the project's building structure reached 19.45%. During the statistical period, the actual annual photovoltaic power generation of the project was 98,083.9 kWh, and the actual on-grid electricity was 61,962.8 kWh, with a consumption rate of 36.83%. The operational carbon reduction rate was 100%, and the operational carbon reduction contribution was 50.54 tCO2. Thus it achieved net-zero carbon emissions throughout the year.
Implementation Milestones:
In 2020-2021, with completion of main construction of the park, the enclosure structure and basic transformation for rainwater reuse were completed. In 2022, the technical construction of air conditioning system, shading, light guide tube, solar water heating, photovoltaic, fresh air heat recovery, etc. were completed successively. In 2023, the full system commissioning and performance testing were completed. By the end of 2024, the three-star green building operation certification was obtained. In 2025, the zero-carbon building certificate during the operation phase was also obtained.
Project Resource Input:
With a total building area of 673.4 m², the project investment was 9.34 million RMB, fully self-funded by the developer. The incremental cost for green and zero-carbon building measures was 1.0945 million RMB, equating to an incremental cost per unit area of 1,625.39 RMB/m². These funds were allocated to green and zero-carbon technologies, including PV, rainwater recycling, external shading, exhaust heat recovery, daylighting tubes, and BIM. The project adopted a full-process EPC model, providing integrated services from design and construction to operational monitoring and certification.
项目实施
项目实施:本项目是公司首个绿建运营三星工程总承包,实现了从绿建设计-工程实施-运营跟踪-评星认证的全过程咨询与工程服务,包括外立面方案设计及幕墙施工图设计;绿建运营实施工程,集成装饰装修、高效暖通、太阳能、雨水回收、BIM 视化、健康照明、智能节水技术;绿建三星运行认证全流程咨询;零碳建筑可再生能源系统工程;零碳建筑认证咨询,覆盖从方案设计、工程施工到认证取证全链条服务。
1.针对原有围护结构保温隔热性能不足问题,开展幕墙与围护结构升级,更换Low-E中空玻璃幕墙,增设外保温层,采用新型A级可回收保温板材与相变保温材料,提升建筑热工性能,降低冷热负荷。
2.针对夏热冬冷地区湿冷环境,配置变频风冷热泵+毛细管辐射冷暖/冷梁/冷辐射板+除湿新风系统,打造恒温、恒湿、恒氧、恒智、恒洁、恒静的室内环境;通过空调系统智能调控,实现夏季室内温度控制在26℃以内,湿度控制在60%。
3.针对夏热西晒能耗高问题,实施可调智能外遮阳系统,在幕墙施工阶段提前预埋电机管线,实现光风雨感应自动调节,减少太阳辐射得热。设计端确定遮阳点位布局,现场与幕墙施工同步开展管线预埋、装修时进行遮阳构件及智能控制系统安装。
4.针对雨水资源浪费,建设地埋式雨水回用系统,蓄水池30m³、清水池10m³,收集屋面场地雨水用于绿化浇灌、道路洒水,落实海绵城市要求,与景观、市政工程同步施工,完成设备安装与系统调试。
5.为有效引入自然光,三楼走廊安装索乐图导光筒,配置调光器和开光控制面板,可随时调节室内光线亮度,实现自然光利用。
6.针对建筑用能高、缺少可再生能源供给问题,统筹屋面光伏系统、热管式太阳能热水系统设计与施工,满足零碳建筑降碳率要求,并增设新风热回收系统,回收降低排风余热,降低空调和采暖负荷,实现节能目标。
7.为落地绿色建筑与零碳集成技术,基于BIM搭建数字孪生智慧云平台,接入能耗、光伏、环境设备,实现碳排放数字化大屏集成,同步开展绿建三星、零碳建筑全过程认证咨询,完成15项建筑性能检测,建立长期数据跟踪机制。
依托上述十大技术应用,项目建筑本体节能率达到19.45%。统计周期内,项目光伏实际年发电量为98083.9kWh,实际上网电量为61962.8kWh,消纳率为36.83%,运行减碳率为100%,运行减碳贡献50.54tCO2,实现全年净零碳排放。
项目实施节点:2020-2021年随着园区主体施工完成围护结构、雨水回用基础改造;2022年先后完成空调系统、遮阳、导光筒、太阳能热水、光伏、新风热回收等技术施工;2023年完成全系统调试与性能测试;2024年底取得绿建运营三星标识,2025年取得运行阶段零碳建筑证书。
项目投入资源:总建筑面积673.4㎡,工程总投资934万元,资金全部为建设单位自筹;绿色及零碳建筑增量成本109.45万元,单位面积增量成本1625.39元/㎡,投入用于光伏、雨水回收、外遮阳、排风热回收、导光筒、BIM等绿色零碳技术措施。项目采用全过程EPC模式,提供从方案设计、工程施工、运营监测到认证取证一体化服务。
Project Outcome
This project serves as a demonstration of the retrofit of an existing industrial building in a region with hot summers and cold winters, with significant improvements in various metrics before and after the retrofit.
First, a comparison of energy consumption and carbon emissions: Prior to the retrofit, the building was a standard industrial facility with poor thermal performance of the building envelope and a lack of renewable energy, heat recovery, rainwater reuse, and carbon emissions monitoring systems. It also experienced significant fluctuations in indoor temperature and humidity, and had limited natural lighting; After the retrofit, the building’s energy savings rate reached 19.45%, heating and cooling loads were reduced by 24.58%, the utilization rate of non-traditional water sources reached 20.96%, annual photovoltaic power generation totaled 98,083.9 kWh, the self-consumption rate was 36.83%, the operational carbon reduction rate was 100%, annual carbon emissions were reduced by 50.54 tCO₂, and net-zero carbon operations were achieved. A digital energy consumption and carbon emissions monitoring system was established.
Second, changes in spatial and management experiences: Following the renovation, a variable-frequency air-source heat pump combined with capillary radiant heating and a dehumidifying fresh air system was adopted to create a “six-constant” indoor environment, maintaining indoor temperatures below 26°C in summer and ≥20°C in winter, while keeping the annual average indoor PM2.5 concentration at 30 μg/m³; Solatube light tubes were added to optimize natural lighting. Leveraging the BIM digital smart cloud platform, operational data from ten major systems is integrated to create a digital carbon emissions dashboard, enabling real-time visual monitoring of water, electricity, cooling, heating, and carbon emissions metrics. Operations and maintenance management has been upgraded from traditional manual record-keeping to digital dynamic control. Users report stable indoor temperature and humidity levels, as well as excellent air quality; as a science education exhibition hall, the project has hosted multiple industry visits and exchange sessions.
Project Innovation Highlights: First, technological innovation. As a demonstration project for the innovative application of green building and net-zero carbon building technologies in the retrofit of existing industrial facilities in regions with hot summers and cold winters, the project simultaneously obtained dual national certifications—Three-Star Green Building Operation and Net-Zero Carbon Building during the operational phase. It integrates ten systems—including enhanced passive building envelope, high-efficiency HVAC, adjustable shading, renewable energy, and BIM digital monitoring—to form a replicable and scalable technical system and practical model. Second, model innovation: The project established an integrated EPC (Engineering, Procurement, and Construction) service model covering the entire process—from green building design and engineering implementation to operational monitoring and star-rating certification. The renovation balanced the exhibition hall’s science popularization functions with practical office needs, and the project established a long-term operation and maintenance mechanism featuring routine platform monitoring, regular equipment inspections, and annual post-operation evaluations.
成果亮点
本项目为夏热冬冷地区既有工业厂房改造示范,改造前后各项指标提升显著。
一是能耗与碳排量化对比:改造前为普通工业厂房,围护热工性能差、缺少可再生能源、热回收、雨水回用、碳排监测设施,室内温湿度波动大,自然采光条件有限;改造后建筑本体节能率19.45%,供暖空调负荷降低24.58%,非传统水源利用率达到了20.96%,光伏年发电量98083.9kWh,自消纳率36.83%,运行减碳率100%,年减碳50.54tCO₂,实现运行净零碳。建立数字化能耗碳排监测。二是空间与管理体验变化:改造后采用变频风冷热泵+毛细管辐射+除湿新风系统,打造六恒室内环境,夏季室内控制在26℃以内,冬季≥20℃,室内年均PM2.5浓度保持在30μg/m³;增设索乐图导光筒,优化自然采光。依托BIM数字孪生智慧云平台,集成十大系统运行数据,搭建碳排放数字化大屏,实现水、电、冷、热、碳排指标实时可视化监测,运维管理由传统人工台账升级为数字化动态管控。使用者反馈室内温湿度稳定、空气品质优良;项目作为科普展厅,累计接待多批次行业参观交流。
项目创新亮点:一是技术创新,作为夏热冬冷地区既有厂房改造项目绿色建筑与零碳建筑技术创新应用示范,同步取得绿色建筑运营三星、运行阶段零碳建筑双国标认证,集成了被动式围护提升、高效暖通、可调遮阳、可再生能源、BIM数字孪生监测十大系统,形成可复制推广的技术体系和实践样板;二是模式创新,打造“绿建设计-工程实施-运营跟踪-评星认证”EPC一体化全流程服务模式,改造同时兼顾展厅科普展示与办公实用功能,项目建立常态化平台监测、设备定期巡检、年度运行后评估的长期运维机制。
Project Highlights
Ecological and Environmental Benefits:
Through systematic technological integration and innovation, this project has developed a technical framework for zero-carbon retrofitting of existing buildings in regions with hot summers and cold winters, yielding significant ecological synergies. In terms of carbon emissions reduction, the rooftop photovoltaic power generation system achieves a 100% carbon reduction rate during the operational phase, reducing annual carbon dioxide emissions by 50.54 t, thereby achieving net-zero carbon emissions during operation. Regarding the indoor environment, through intelligent control of the air conditioning system and a high-efficiency filtered fresh air system, the summer temperature is maintained below 26°C, humidity is kept at 60%, and the annual average PM2.5 concentration is maintained at 30 μg/m³, creating a comfortable indoor environment with constant temperature, humidity, and oxygen levels. In terms of water conservation, through a rainwater harvesting and reuse system and water-saving devices, the building’s water consumption has been reduced by 35%, and the utilization rate of non-conventional water sources has reached 20.96%.
Social Impact:
The project was selected as an outstanding pilot case for carbon peaking in the construction sector in Zhejiang Province for 2023 and provides empirical data to support the
成果影响力
生态环境效益:本项目通过系统性技术集成创新,在夏热冬冷地区探索形成既有建筑零碳改造技术体系,取得良好生态协同效益。碳减排方面,依托屋面光伏发电系统实现运行阶段减碳率100%,年二氧化碳减排50.54tCO2,达成运行净零碳排放。室内环境方面,通过空调系统智能调控和高效过滤新风系统,夏季温度控制在26℃以内,湿度控制在60%,年均PM2.5浓度保持在30μg/m³,构建恒温恒湿恒氧的舒适室内环境;水资源节约方面,通过雨水收集回用系统和节水装置,建筑用水量减少35%,非传统水源利用率达到20.96%。
社会影响效果:项目入选浙江省2023年度建筑领域碳达峰优秀试点案例,为《零碳建筑技术标准》提供实测数据支撑。作为零碳科普示范空间,接待政府、科研院所、企业多批次参观交流,为夏热冬冷地区零碳建筑实践提供实体样本,为《零碳建筑技术标准》落地提供实测运营数据支撑;沉淀“设计-工程-运营-认证”EPC实施模式,形成可复制的夏热冬冷地区既有厂房零碳改造技术经验,对长三角存量建筑绿色转型起到行业示范带动作用。
Reviews & Honors
Evaluation Feedback:
Building occupants report stable indoor temperature and humidity, good indoor air quality, and a high level of comfort. A third-party testing agency completed 15 key performance tests, including daylighting, noise, thermal performance of building envelopes, and air quality, with all indicators meeting the requirements for the Three-Star Green Building and Zero-Carbon Building standards.
Media/Industry Recognition:
The project case study has been publicly published on the Group’s official website and industry platforms, providing a verifiable engineering model for the zero-carbon retrofit of existing factory buildings in regions with hot summers and cold winters. The project’s actual operational data provides practical validation for the
Awards and Honors:
The project was selected as an outstanding case study in Zhejiang Province’s 2023 Carbon Peaking Initiatives in the construction sector (zero-carbon technology application). It obtained the National Three-Star Green Building Operation Label Certificate and the Zero-Carbon Building Certificate for the operational phase, making it the only zero-carbon project in the operational phase that year. Based on this project, research findings were completed for the Zhejiang Provincial Construction Research Project titled “Research and Application of Key Common Technologies for Zero-Carbon Buildings in Regions with Hot Summers and Cold Winters,” and the project was included in the local case repository for low-carbon transformation in the construction sector.
评价与荣誉
评价反馈:建筑使用者反馈室内温湿度稳定,室内空气质量良好,空间舒适度高;第三方检测机构完成采光、噪声、围护结构热工、空气质量等15项关键性能测试,各项指标均达到绿建三星及零碳建筑标准要求。
媒体/行业认可:项目案例在集团官网、行业平台公开刊载,为夏热冬冷地区既有厂房零碳改造提供可实测的工程样本,项目实测运营数据为《零碳建筑技术标准》提供实践验证支撑,累计接待政府、科研院所、行业企业多批次调研观摩,发挥科普与技术交流作用。
奖项荣誉:项目入选浙江省2023年度建筑领域碳达峰相关工作优秀案例(零碳技术应用);取得国家绿色建筑三星级运营标识证书和运行阶段零碳建筑证书,为该年度唯一运行阶段零碳项目;依托项目完成浙江省建设科研项目《夏热冬冷地区零碳建筑关键共性技术研究与应用》课题研究成果,纳入地方建筑低碳转型实践案例库。
近零碳社区的美育升级---- 长寿苑社区 “低碳实践 + 影像科普” 共建项目
4天前 · 来源:成都市武侯区火车南站街道长寿苑社区居民委员会 · 作者:成都市武侯区火车南站街道长寿苑社区居民委员会
以绿色金融之力推动中国新质生产力!
4天前 · 来源:国泰海通证券研究所ESG及美丽中国研究组 · 作者:国泰海通证券研究所ESG及美丽中国研究组
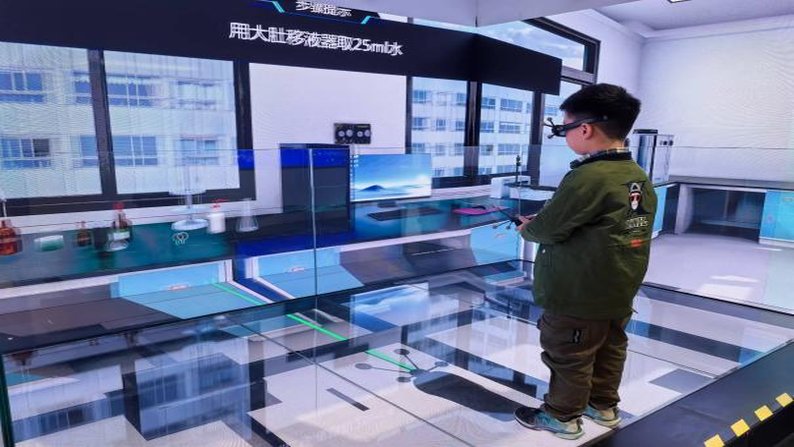
不择知行细流,蕴蓄蓝绿成深:雄安新区生态环境共享中心科普宣传空间营造雄安新区生态环境共享中心VR虚拟实验室(数字化仿真替代实体化学实验,实现科普零危废、低能耗)
6天前 · 来源:雄安新区生态环境监控中心 · 作者:雄安新区生态环境监控中心
