

Company/Organization Profile
To align with the city's green development initiatives and the escalating demand for high-end consumption, Metropolitan Oriental Plaza officially launched its "Butterfly Plan" renovation project in 2023. Anchored in the strategic goals of premium quality, contemporary fashion, environmental sustainability, and distinctive local character, the project is dedicated to forging an international commercial complex that embodies Chongqing's unique identity.
Through comprehensive green and low-carbon upgrades, the project has achieved remarkable results in sustainable construction. To date, the retail area has been awarded the LEED BD+C: CS (Core and Shell) Platinum pre-certification and the SITES v2 Platinum certification for sustainable sites by the U.S. Green Building Council (USGBC). Meanwhile, the office space has successively obtained the LEED v4 O+M: EB (Operations and Maintenance: Existing Buildings) Platinum certification.
机构简介
大都会东方广场为适配城市绿色发展与高端消费升级需求,于2023年正式启动“蝴蝶计划”升级改造工程,锚定高端化、时尚化、可持续、特色化发展目标,全力打造具有重庆辨识度的国际消费商业综合体。依托全方位的绿色低碳升级改造,项目绿色建设成效凸显,目前商场区域已斩获美国绿色建筑委员会(USGBC)授予的LEED BD+C:CS能源与环境设计先锋铂金级预认证、SITES v2可持续场地标准铂金级认证,办公区域也陆续获得LEED v4 O+M:EB绿色运营与维护的铂金级认证。
机构logo:
Project Overview
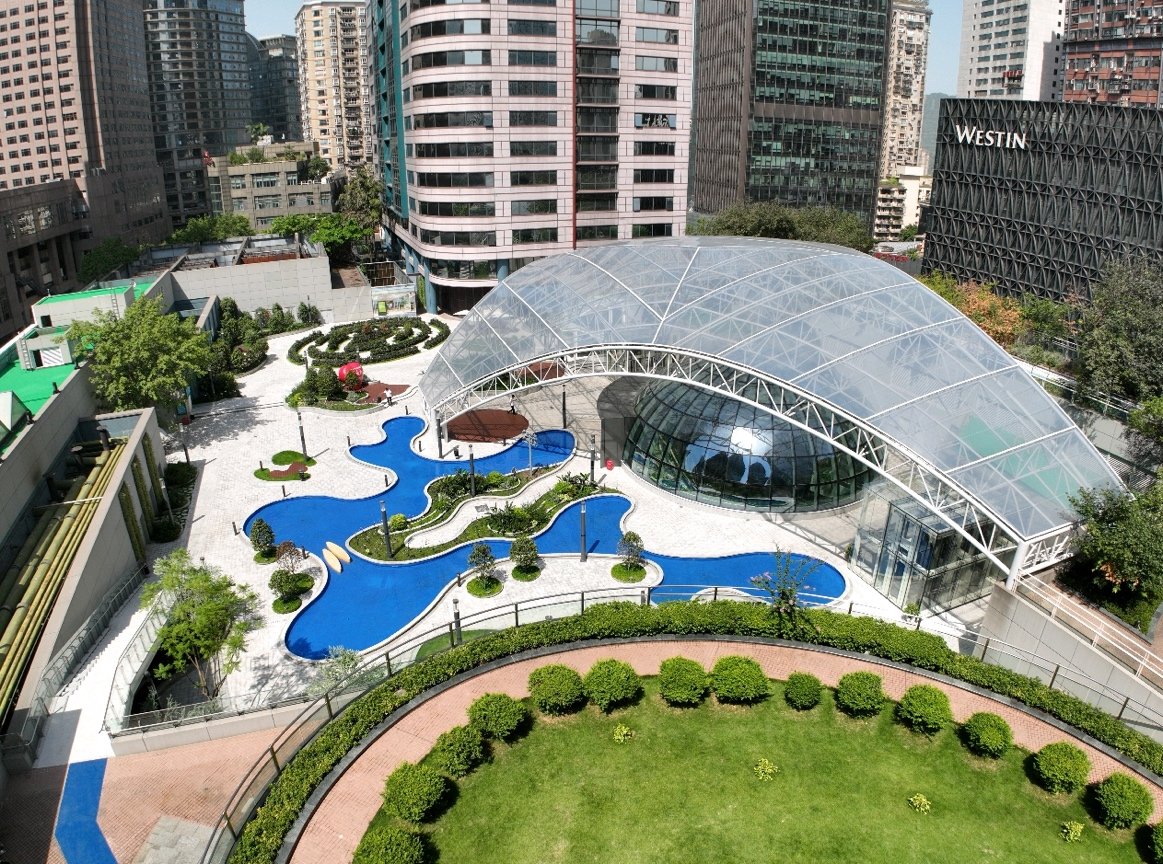
Metropolitan Oriental Plaza is located in the core Jiefangbei central business district of Yuzhong District, with a total complex area of 230,000 square meters. It is a large-scale mixed-use commercial complex integrating a shopping mall, a premium office tower, and an international five-star hotel.
(I)Current Problems. Since its opening in 1997, Metropolitan once held multiple "firsts" in commercial retail in western China. However, with the prolonged operation over time, its equipment systems have severely aged—central air-conditioning efficiency has declined, and most lighting fixtures are high-energy-consumption traditional light sources, resulting in persistently high energy usage.
Competition among the 19 commercial complexes within the business district has intensified with homogenization, while aging facilities and the lack of green operational capabilities have become intertwined challenges, making renovation an urgent necessity.
(II)Cause Analysis. Following changes in the operating entity, the adjustment of the tenant mix lagged behind, and the original positioning failed to keep pace with the trend toward younger consumer preferences.
Under the traditional commercial operation model, energy management was inefficient, equipment systems were outdated, and a green and low-carbon operational mechanism was lacking, making it difficult to meet the market's evolving demands for a transition from hardware competition to operational capability.
(III) Improvement Goals. The project is committed to the goals of green and low-carbon development, ecological livability, and sustainable operations. Through tiered and classified approaches, combined with comprehensive green construction across the entire complex, it strives to build a dual-empowerment sustainable development scenario of a "low-carbon consumption zone + eco-office zone," driving synergistic enhancement of commercial, ecological, brand, and social values.
项目背景
大都会东方广场坐落于渝中区核心解放碑商圈,总综合体面积达23万平方米,是集购物商场、高端商务大楼、国际五星级酒店于一体的复合型大型商业综合体。
(一)问题现状。1997年开业的大都会曾创下西部多个商业第一,但随着运营时间增长,设备系统严重老化,中央空调能效衰减、照明多为高能耗传统光源,能耗居高不下;商圈内19个商业体同质化竞争加剧,设施陈旧与绿色运营能力缺失问题交织,改造迫在眉睫。
(二)原因分析。经营主体变更后业态调整滞后,原有定位未能及时匹配年轻化消费趋势;传统商业运营模式下,能耗管理粗放,设备系统陈旧,缺乏绿色低碳运营机制,难以满足当前商业综合体从硬件比拼向运营能力转型的市场要求。
(三)改进目标。锚定绿色低碳、生态宜居、可持续运营目标,通过分层分类、全域推进绿色建设,着力构建“低碳消费区+生态办公区”双向赋能的可持续发展场景,推动商业价值、生态价值、品牌价值、社会价值协同提升。
Project Implementation
To align with the city's green development initiatives and the escalating demand for high-end consumption, Metropolitan Oriental Plaza officially launched its "Butterfly Plan" renovation project in 2023.
(1) Adhere to the principle of putting ideas first, and implement the dual-carbon strategy throughout the entire process. Guided by the LEED and SITES dual-platinum green building standards, we promote the integration of green and low-carbon concepts throughout the entire lifecycle of planning, construction, and operation.
1.Coordinate green design to high standards. Closely following national dual-carbon policy requirements, we integrate multidisciplinary green design across architecture, HVAC, mechanical and electrical systems, and more. Energy conservation, carbon reduction, and ecological green concepts are embedded in the entire renovation process, establishing a comprehensive green construction system across the full chain.
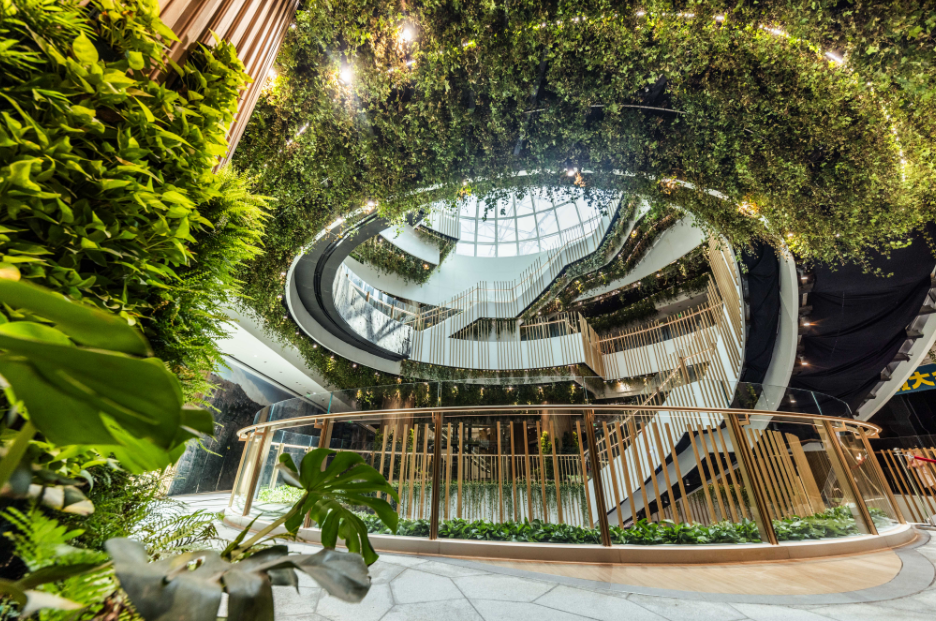
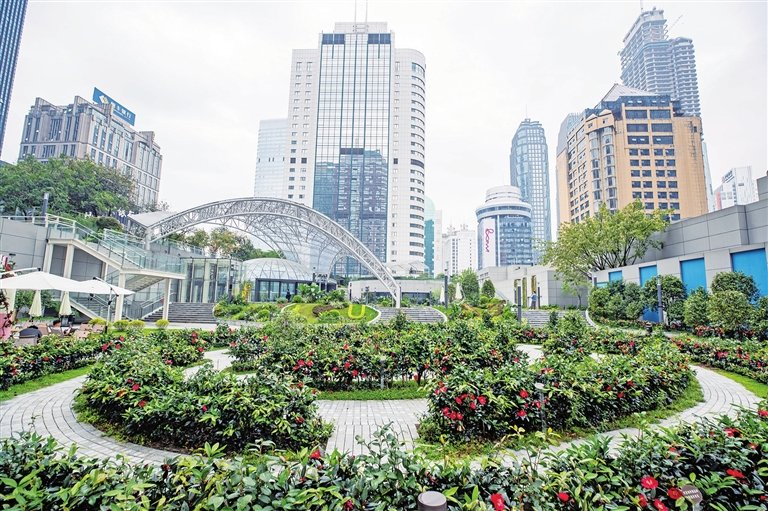
2.Create green landscapes with local characteristics. Strictly adhering to SITES site development specifications, we integrate Bayu culture with the natural ecosystem to create a 450 m² camellia-themed plaza and a 2,400 m² banyan tree sky garden. Relying on native flora and natural elements, we build an immersive, open, green and shared commercial space.
3.Build a low-carbon mobility system. Leveraging the superior location and transport resources, the project is covered by more than three metro lines within 800 meters, with supporting non-motorized vehicle access routes. We provide 388 parking spaces and 39 new-energy vehicle charging piles, plus dedicated carpool parking spaces, effectively reducing carbon emissions in the transport sector.
4.Promote green living concepts. We carry out thematic activities such as low-carbon lectures and green building forums, and widely disseminate low-carbon knowledge through multiple platforms, guiding merchants, citizens, and practitioners to adopt green and low-carbon production and lifestyle concepts.
(2) Focus on green renovation and create an environmentally friendly construction model.
1.Promote intelligent and green construction. Using BIM visualization technology, we optimize building plans, precisely address energy consumption shortcomings, and improve building energy efficiency and construction refinement at the source.
2.Implement ecological and green construction. Strict controls on construction dust are enforced through dust-proof fencing, vehicle washing, and other measures to reduce external environmental disturbances. Construction waste is sorted and recycled; waste materials such as steel bars, glass, and gypsum boards are properly disposed of and comprehensively recycled, significantly improving the resource recycling rate.
3.Select low-carbon and healthy building materials. We give preference to high-performance concrete and energy-saving insulation materials to enhance building durability and energy efficiency. Low-emission coatings, environmentally friendly adhesives, and other auxiliary materials are used throughout, reducing pollutant release at the source and creating a safe and healthy commercial office environment.
(3) Deepen low-carbon operations and build a sustainable transformational development system. With long-term low-carbon operations as the core, we focus on water conservation, pollution control, energy efficiency, quality improvement, and livability, continuously exploring the carbon reduction potential of the commercial complex.
1.Promote the recycling of water resources. High-efficiency water-saving fixtures are used throughout, achieving an overall water saving rate of 45.0%. A rooftop rainwater collection system is installed, combined with greening micro-sprinkler irrigation technology, to realize the utilization of rainwater resources.
2.Prevent and control urban light pollution. The curtain wall system is constructed with Low-E coated insulating glass and thermally broken aluminum profiles to mitigate light reflection and prevent light pollution at the source.
3.Expand clean energy supply. The sky garden innovatively incorporates kinetic energy generating walkways that capture pedestrian kinetic energy and convert it into electricity, establishing a diversified clean energy supply system.
4.Implement smart energy consumption management and control. An energy consumption monitoring system is established for 24-hour dynamic management of air conditioning, elevators, lighting, and other equipment. High-efficiency central air conditioning systems are installed, achieving 32% energy savings compared to conventional equipment, while fully utilizing natural fresh air during transition seasons to continuously reduce operational energy consumption.
5.Optimize green consumption scenarios. Recycled glass, bamboo, and other environmentally friendly decorative materials are widely used, with indoor fresh air volumes increased by 30%. This balances ecological spatial quality with occupant comfort, creating a high-quality green consumption and office environment.
项目实施
大都会东方广场为适配城市绿色发展与高端消费升级需求,于2023年正式启动“蝴蝶计划”升级改造工程。
(一)坚持理念先行,全流程发展双碳战略。以LEED、SITES双铂金级绿色建筑标准为引领,推动绿色低碳理念贯穿规划、建设、运营全周期。
1.高标准统筹绿色设计。紧扣国家双碳政策要求,整合建筑、暖通、机电等多专业绿色设计,将节能降碳、生态绿色理念融入改造全流程,构建全链条绿色建设体系。
2.打造本土特色绿色景观。严格遵循SITES场地建设规范,融合巴渝文化与自然生态,打造450㎡山茶花主题广场、2400㎡黄桷树空中花园,依托本土花木、自然元素构建沉浸式、开放式绿色共享商业空间。
3.构建低碳出行体系。依托优质区位交通资源,项目800米内覆盖3条以上地铁线路,完善非机动车通道配套;设置388个停车位、39个新能源充电桩,增设拼车专用车位,有效降低交通领域碳排放。
4.普及绿色生活理念。开展低碳讲座、绿色建筑论坛等专题活动,依托多平台广泛传播低碳知识,引导商户、市民及从业人员树立绿色低碳生产生活理念。
(二)聚焦绿色改造,打造环境友好施工样板。
1.推行智能绿色建造。运用BIM可视化技术优化建筑方案,精准补齐能耗短板,从源头提升建筑节能效能与建造精细化水平。
2.落实生态绿色施工。通过布设防尘围挡、车辆冲洗等举措严控施工扬尘,减少对外环境干扰;建筑垃圾分类回收,对钢筋、玻璃、石膏板等废弃物规范处置,综合回收利用,大幅提升资源循环利用率。
3.选用低碳健康建材。优选高性能混凝土、节能保温材料,提升建筑耐久度与节能性;全面使用低逸散涂料、环保胶剂等辅料,从源头减少污染物释放,构筑健康安全的商业办公环境。
(三)深耕低碳运营,构建可持续转型发展体系。以长效低碳运营为核心,聚焦节水控污、节能增效、提质宜居,持续挖掘商圈综合体减碳潜力。
1.推进水资源循环利用。全面使用高效节水器具,整体节水率达45.0%;配套屋面雨水回收系统,结合绿化微喷灌技术,实现雨水资源化利用。
2.防控城市光污染。幕墙系统选用Low-E镀膜中空玻璃、断桥隔热铝型材搭建,弱化光线反射,从源头防范光污染。
3.拓宽清洁能源供给。空中花园创新设置动能发电步道,收集行人动能转化电能,构建多元清洁能源供给体系。
4.实施智慧能耗管控。搭建能耗监测系统,对空调、电梯、照明等设备24小时动态管控;配备高效节能中央空调,较传统设备节能32%,充分利用过渡季自然新风,持续压降运营能耗。
5.优化绿色消费场景。广泛使用再生玻璃、竹材等环保装饰材料,室内新风量提升30%,兼顾空间生态性与居住舒适度,打造高品质绿色消费、办公场景。
Project Outcome
Prior to implementation, the project faced common challenges of aging facilities, high energy consumption, and homogeneous tenant mix typical of established shopping malls. Post-implementation, comprehensive upgrades have been achieved through green retrofitting, business restructuring, and spatial revitalization.
Quantifiable results are remarkable. The shopping mall area obtained LEED BD+C:CS and SITES v2 double Platinum certifications, while the office area achieved LEED O+M:EB Platinum certification, making it a green building benchmark in Jiefangbei.
Spatial experience reimagined. The 450㎡ Camellia Square and the 2,400㎡ Banyan Tree Sky Garden have been successively unveiled, creating an immersive urban oasis; a kinetic energy-generating footpath converts pedestrian footsteps into clean energy, innovating the energy recycling model.
Management efficiency enhanced. An intelligent energy monitoring system provides 24/7 dynamic control over air conditioning, lighting, elevators, and other equipment, enabling precise energy optimization.
Breakthroughs in innovation mechanisms. Technological innovation: BIM-based visual green construction techniques were used to optimize architectural design. Model innovation: A pioneering " eco-mall + green mall" integrated system was established, introducing 4 Michelin-starred restaurant flagship outlets to form a "Green Wild New World" culinary cluster.
Sustainability and replicability. The project integrates the dual-carbon strategy throughout the entire lifecycle of planning, construction, and operations, establishing standardized systems for green procurement, energy monitoring, and waste recycling. As a strategic cooperation project between government and enterprise, it has formed a replicable green commercial renovation paradigm. It has been selected as a 2024 Chongqing Municipal Green and Low-Carbon Typical Case and a Yuzhong District "Beautiful Cell" demonstration case.
成果亮点
“蝴蝶计划”项目实施前,大都会商圈面临设施老化、能耗偏高、业态同质化等老牌商场共性问题;实施后,通过绿色改造、业态重构与空间焕新,实现全方位升级。
量化成效显著。商场区域获LEED BD+C:CS及SITES v双铂金认证,办公区域获LEED O+M:EB铂金认证,成为解放碑绿色建筑标杆。
空间体验重塑。450㎡山茶花广场与2400㎡黄桷树空中花园相继开放,打造沉浸式城市绿洲;动能发电步道将行人脚步转化为清洁能源,创新能源循环模式。
管理效能提升。智能化能耗监测系统对空调、照明、电梯等设备24小时动态管控,实现能耗精准优化。
创新机制突破。技术创新运用BIM可视化绿建工艺优化建筑设计;模式创新首创”生态商场+绿色商场” 二位一体体系,引入4家米其林星级餐厅首店形成“绿野新天地”餐饮矩阵。
持续性与可复制性保障。项目将双碳战略贯穿规划、建设、运营全周期,建立绿色采购、能耗监控、废弃物回收等标准化制度。作为政企签约战略合作项目,已形成可推广的绿色商业改造范式,入选重庆市2024年度绿色低碳典型案例及渝中区“美丽细胞”示范案例。
Project Highlights
Eco-environmental Benefits
The project benchmarks against internationally top-tier green standards. The shopping mall area has obtained LEED BD+C:CS and SITES v2 dual Platinum certifications, while the office area achieved LEED O+M:EB Platinum certification. Remarkable energy savings have been realized: the central air-conditioning system achieved an energy efficiency improvement of 32% (based on ASHRAE 90.1-2010 standard), and indoor fresh air volume increased by 30%.
In terms of water conservation, high-efficiency water-saving fixtures, combined with a rooftop rainwater harvesting system and micro-sprinkler irrigation technology, have achieved a comprehensive water saving rate of 45%. The construction waste sorting and recycling rate reached 75%, minimizing the carbon footprint of the renovation.
The statistical data above are based on post-renovation operational measured values, covering the entire Metropolitan Oriental Plaza complex (including both shopping mall and office areas), with the boundary defined as the 230,000 m² complex.
Social Impact
The project has been successively selected as a 2024 Chongqing Municipal Green and Low-Carbon Typical Case and a Yuzhong District "Beautiful Cell" demonstration case, establishing itself as a benchmark for green commercial renovation in the region. Through public activities such as low-carbon lectures and green building forums, the project has widely disseminated sustainable consumption concepts, guiding tenants and citizens to adopt green lifestyles.
The introduction of 4 Michelin-starred restaurant flagship outlets has formed a "Green Wild New World" high-end culinary cluster, elevating the district's commercial competitiveness. The government-enterprise strategic cooperation model integrates green principles throughout the entire lifecycle, providing a replicable template for the green upgrading of the central business district.
成果影响力
生态环境效益方面。节能成效显著,中央空调系统节能率达32%(基于ASHRAE 90.1-2010标准),室内新风量提升30%;节水方面,高效节水器具搭配屋面雨水回收系统与微喷灌技术,综合节水率达45%。施工废弃物分类回收率达75%,最大限度降低改造碳足迹。上述数据统计口径为项目改造后运营实测值,覆盖大都会东方广场综合体(含商场及办公区域),边界为23万平方米综合体范围。
社会影响方面。项目先后入选重庆市2024年度绿色低碳典型案例及渝中区“美丽细胞”示范案例,成为区域绿色商业改造标杆。通过举办低碳讲座、绿色建筑论坛等公众活动,广泛传播可持续消费理念,引导商户与市民践行绿色生活方式。引进4家米其林星级餐厅首店,形成“绿野新天地”高端餐饮矩阵,带动区域商业能级跃升。政企战略合作模式将绿色理念贯穿全生命周期,为商圈绿色升级提供了可复制的范本。
Reviews & Honors
I.Evaluation and Feedback
The project embodies green and low-carbon principles, with its positioning aligned with the national dual-carbon strategy, offering a replicable pathway for the green transformation of commercial complexes. By introducing four Michelin-starred restaurant flagship outlets, it has established a "Green Wild New World" high-end culinary cluster, attracting significant attention from the industry.
II.Industry and Media Recognition
In November 2024, the project was selected as a "2024 Green and Low-Carbon Typical Case" released by the Chongqing Municipal Ecology and Environment Bureau, becoming the only commercial complex among the 30 selected cases. The selection process followed standardized procedures including public solicitation and expert review. In August 2026, it further received the Yuzhong District "Beautiful Cell" Demonstration Case designation, establishing itself as a regional green commercial benchmark. Major media outlets such as China National Radio Online and Yuzhong Daily have repeatedly reported on its green renovation achievements.
III.Professional Certification Honors
The shopping mall area has obtained the LEED BD+C:CS Platinum pre-certification and SITES v2 Platinum certification from the U.S. Green Building Council (USGBC), while the office area has achieved LEED v4 O+M:EB Platinum certification for green operations and maintenance. This makes it the only commercial complex in the Jiefangbei business district to secure both the LEED BD+C: CS Platinum Pre-certification and the SITES Platinum Certification.
评价与荣誉
一、评价反馈
项目践行绿色低碳理念,定位契合国家双碳战略,为商业综合体绿色转型提供了可复制路径。通过引入4家米其林星级餐厅首店,形成“绿野新天地”高端餐饮矩阵,获得业界高度关注。
二、行业与媒体认可
2024年11月,项目入选重庆市生态环境局发布的“2024年度绿色低碳典型案例”,成为30个入选案例中唯一的商业综合体,评审过程经公开征集、专家评审等规范流程。2026年8月,再获渝中区“美丽细胞”示范案例认定,成为区域绿色商业标杆。央广网、渝中报等主流媒体多次报道其绿色改造成效。
三、专业认证荣誉
商场区域获得美国绿色建筑委员会(USGBC)LEED BD+C:CS能源与环境设计先锋铂金级预认证及SITES v2可持续场地铂金级认证,办公区域获LEED v4 O+M:EB绿色运营与维护铂金级认证,成为解放碑商圈唯一斩获LEED BD+C:CS能源与环境设计先锋铂金级预认证与SITES铂金认证的商业综合体。
近零碳社区的美育升级---- 长寿苑社区 “低碳实践 + 影像科普” 共建项目
4天前 · 来源:成都市武侯区火车南站街道长寿苑社区居民委员会 · 作者:成都市武侯区火车南站街道长寿苑社区居民委员会

以绿色金融之力推动中国新质生产力!
4天前 · 来源:国泰海通证券研究所ESG及美丽中国研究组 · 作者:国泰海通证券研究所ESG及美丽中国研究组
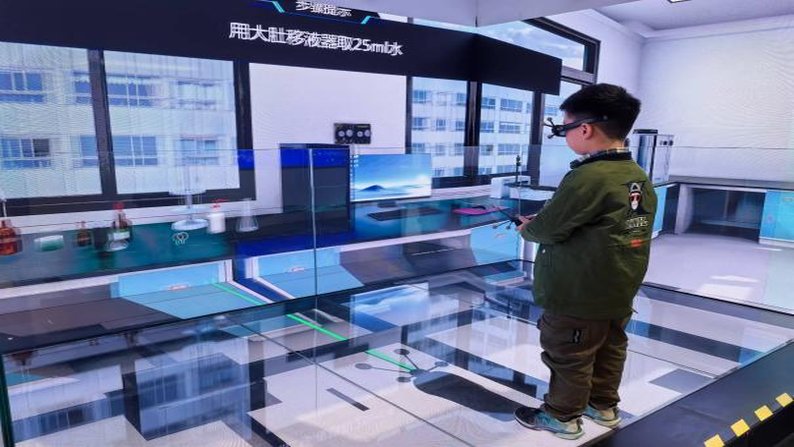
不择知行细流,蕴蓄蓝绿成深:雄安新区生态环境共享中心科普宣传空间营造雄安新区生态环境共享中心VR虚拟实验室(数字化仿真替代实体化学实验,实现科普零危废、低能耗)
6天前 · 来源:雄安新区生态环境监控中心 · 作者:雄安新区生态环境监控中心
